
Structural Alterations in Worthing & West Sussex
Load-bearing walls out, steel beams in, knock-throughs formed properly. Engineer’s calculations first, proper temporary support second, building control sign-off at the end.
Changing how a house holds itself up is not a job to guess at
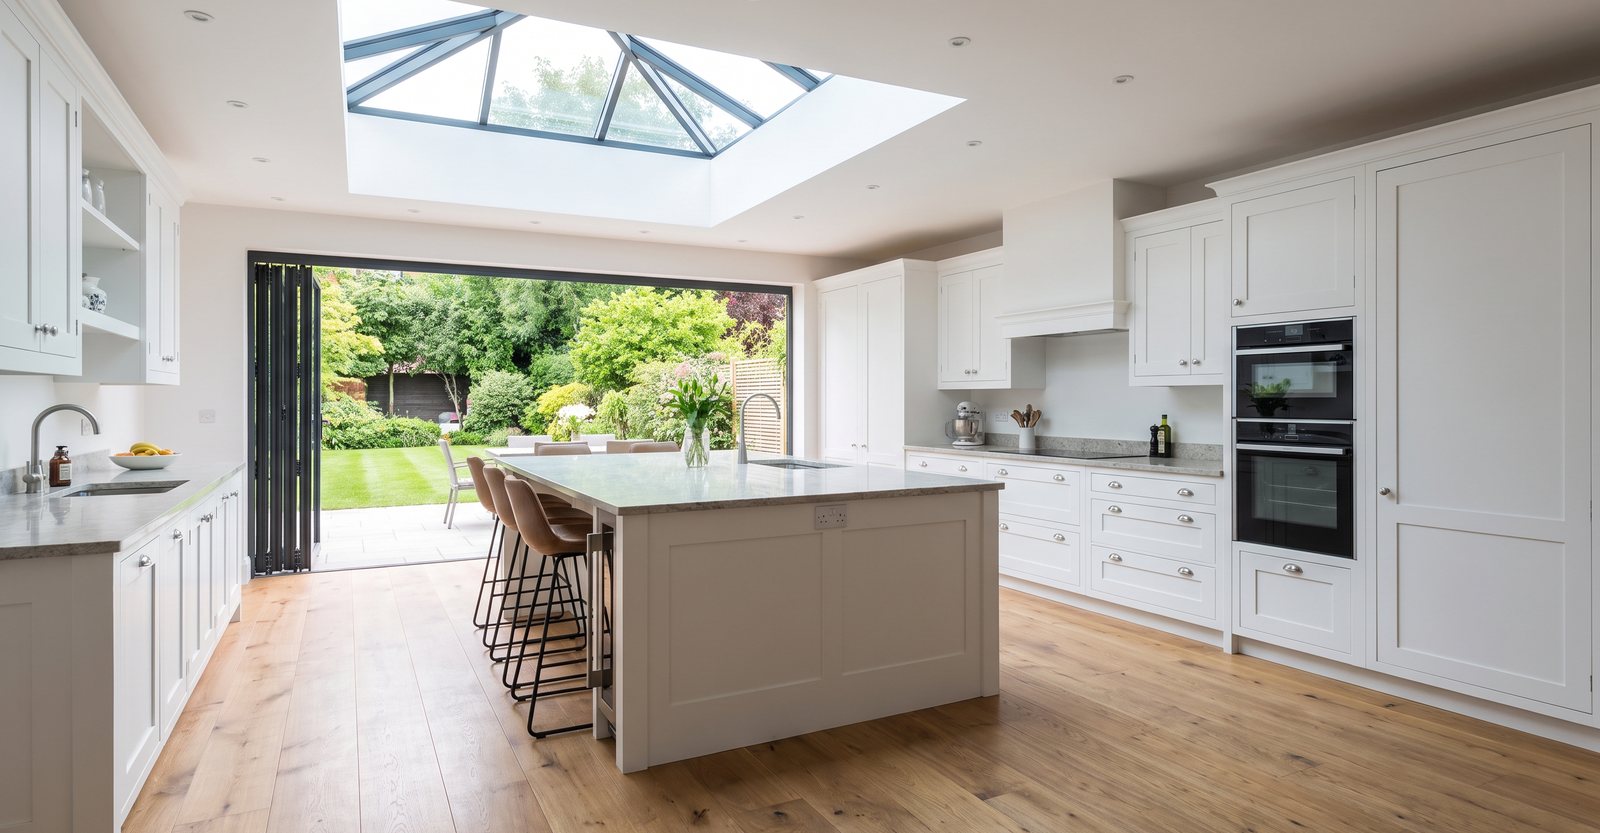
A structural alteration is any change that affects the way a building carries its own weight. Taking the wall out between the kitchen and the dining room. Widening the back of the house for bi-fold doors. Removing a chimney breast. Cutting a new opening through a floor for a staircase. Done properly, the house feels twice the size. Done badly, you get sagging lintels, cracked plaster and a problem that follows you all the way to the sale.
Rockshore Building Group is a family-run firm, third generation, with 65 years in the trade behind it and over 30 years of combined on-site experience. We work from Worthing across West Sussex, and structural jobs always run the same way here: a structural engineer’s calculations first, the right temporary support, then the steel goes in and the local-authority inspector signs it off.
Changing how a house holds itself up is not a job to guess at.
What we take on
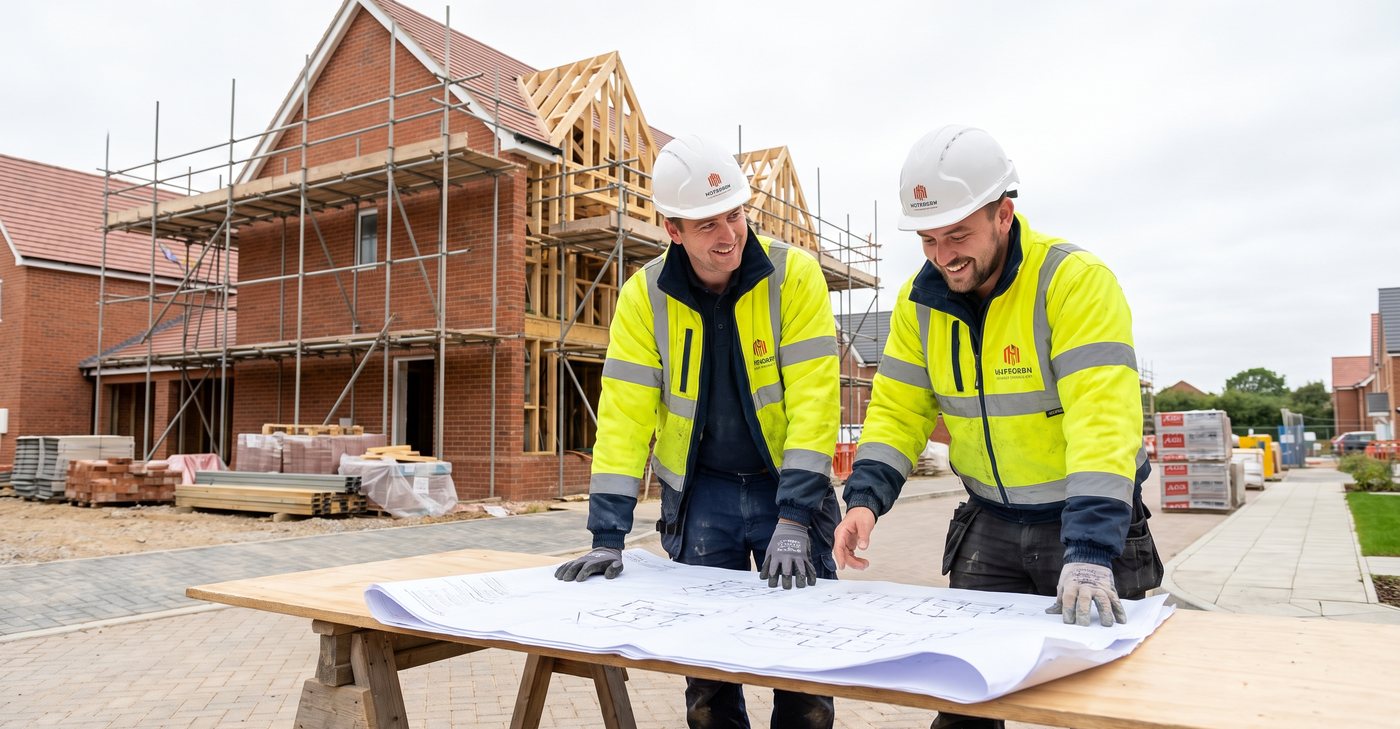
Most of our structural work sits inside people’s homes while they are living in them, so it has to be planned, clean and sequenced sensibly.
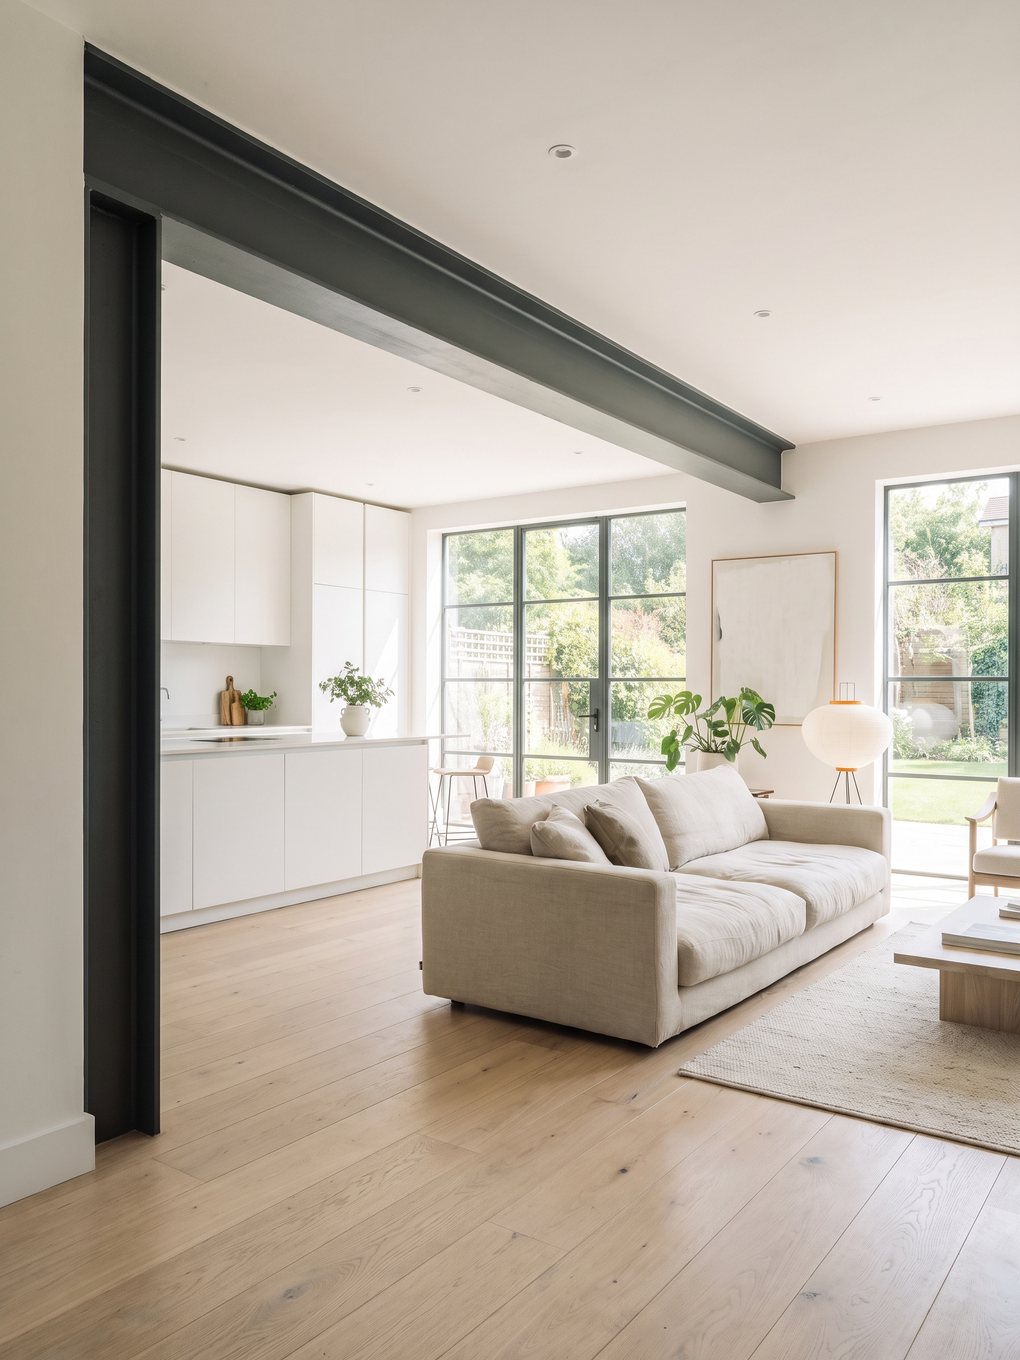
- Removing load-bearing walls and forming knock-throughs between rooms
- Steel beams (RSJs), goalpost frames, flitch beams and posts
- Padstones, spreader plates and bearing checks either end of the beam
- Opening up the back of the house for bi-folds, sliders or a wide picture window
- Chimney breast removal on the ground floor or upstairs, with proper support above
- New openings in floors and roofs for staircases, dormers and apex gable glazing
- Making good afterwards: plastering, floors, skirting and architrave
The picture alongside is a steel-framed apex gable window formed in a loft room. That opening is only possible because the roof structure above it was designed to be carried on steel, not because someone cut the timbers and hoped. Same principle applies to a kitchen knock-through.
The engineer’s calculations come first
Nothing structural gets sized by eye. A structural engineer works out what the wall is carrying, then specifies the beam: section size, steel grade, span, bearing length at each end and the padstone that sits underneath it. Where a floor or roof lands on the new steel, that connection gets specified too.
We can arrange the engineer for you or work to drawings you already have. Either way, those calculations go to building control with the application and the beam that turns up on site is the beam on the drawing. If something on site does not match what was assumed, we stop and get it re-checked rather than carry on and hide it.
Party walls and neighbours
If the wall you are cutting into is shared with a neighbour, the Party Wall etc. Act 1996 may apply and notice needs serving before work starts. Terraces and semis around Worthing catch a lot of people out on this. We will flag it at quote stage so it is dealt with early rather than mid-job.
Propping, needles and keeping everything still
The dangerous part of a structural alteration is the hour the wall is gone and the steel is not in yet. That gap is covered by temporary support: acrow props on proper sole plates, strongboys under the brickwork, or needles driven right through the wall and propped on both sides so the floor above is carried while we work underneath it.
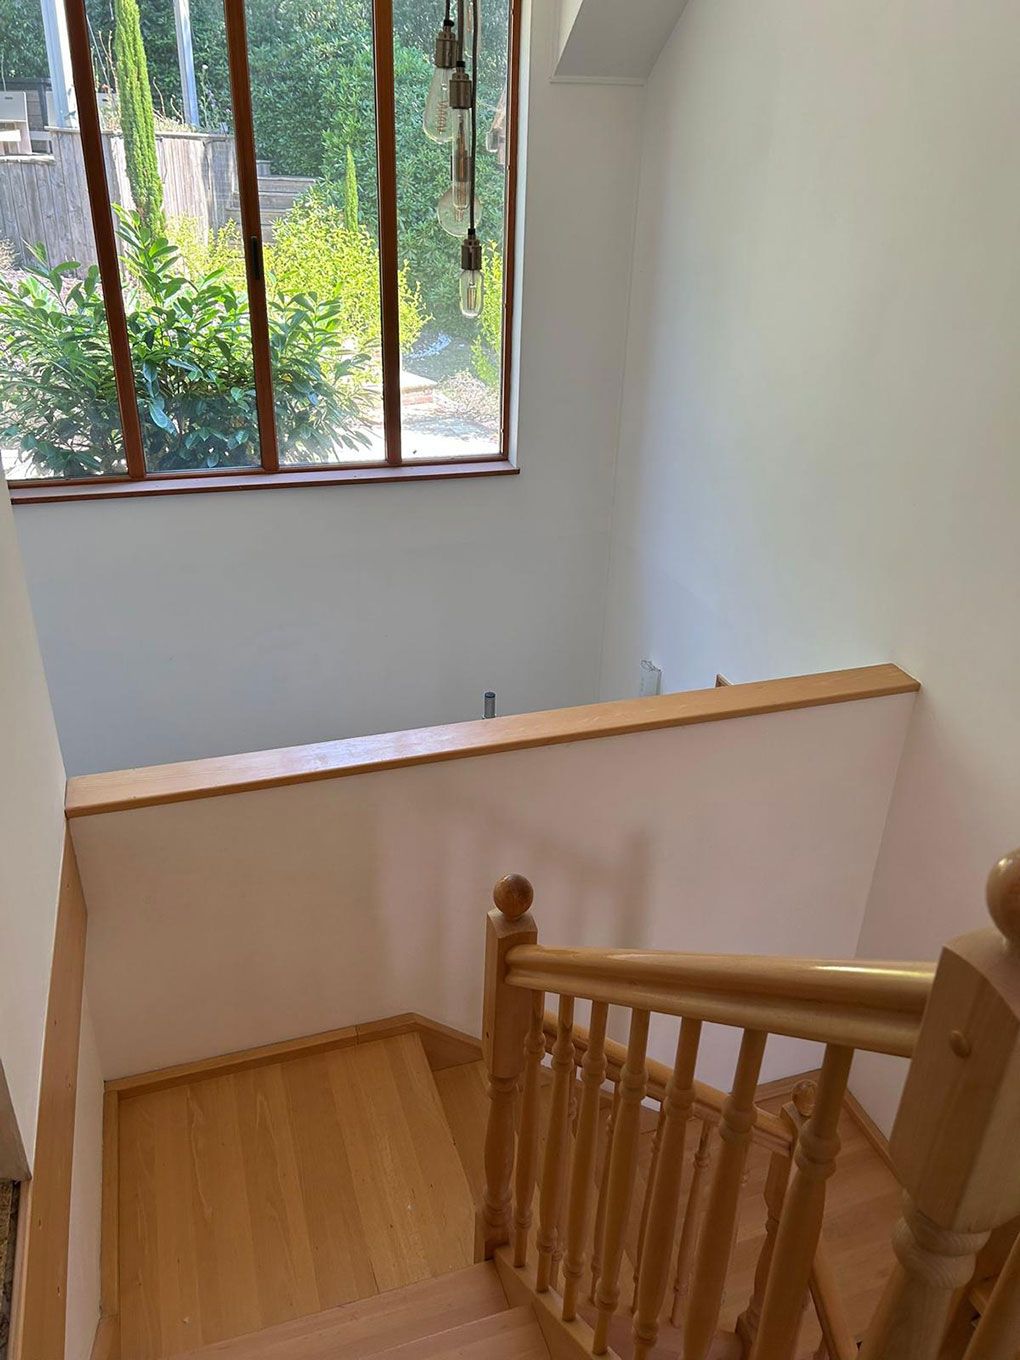
Openings around a stairwell need the same care. Trimming joists to form a new opening, or altering the floor around a staircase like the one shown here, means the floor is supported, the stair is protected and the work is done in a sequence that never leaves anything hanging. Finished joinery, glazing and floors get boarded and sheeted before we start, and dust screens go up on the day.
Where the weight goes when the wall comes out
Take a wall away and the load it was carrying has to reach the ground another way. Tap a part of the drawing.
Follow the load
Floor and wall above
Before anything is cut, the question is what the wall is actually holding up. Joists landing on it, the wall above it, a roof, or nothing at all. Where there is any doubt, the structural engineer decides rather than the builder.
While the wall is out, that load is carried on temporary support. Props on sole plates, strongboys under the brickwork, or needles driven through the wall and propped on both sides. The propping stays in until the steel is in and bearing correctly.
Steel beam
The beam takes the load across the new opening. Its size and the grade of steel come from the engineer’s calculations, not from a rule of thumb, and building control will want to see those calculations before the work is covered up.
Padstones
A beam concentrates a lot of load onto a small area at each end. The padstone spreads that load into the masonry below so the brickwork is not crushed. The engineer specifies the padstone as part of the same calculation that sizes the beam.
Bearing and pier
How far the beam bears onto the wall at each end matters as much as the beam itself. What is left of the original wall becomes a pier, and it has to be sound enough to carry everything now coming through it.
Foundation
The load ends up in the ground. On most alterations the existing foundation is adequate for the redistributed load, but not always, and that is a question worth asking before the wall comes out rather than after the cracks appear.
The inspector sees the steel and the bearings before anything is boarded over, and you get a completion certificate at the end. A buyer’s solicitor will ask for it later.
A schematic, not a construction drawing. Every opening is designed for the house it is going into.
Building control and your completion certificate
The paperwork matters as much as the steel.
Structural alterations are notifiable work. That means an application to local-authority building control before we start, either a building notice or full plans with the engineer’s calculations attached. The inspector then visits at set stages, and the key one is seeing the steel, the bearings and the padstones before anything is boxed in or plastered over.
We work directly with local-authority building inspectors on every job, so those visits are booked in at the right point in the programme rather than chased afterwards. At the end you get a completion certificate. Keep it with the engineer’s calculations, because a buyer’s solicitor will ask for both when you come to sell.
Movement, cracking and underpinning
If a house already has unexplained cracking, sticking doors or a wall that is out of plumb, that gets investigated before any new openings are formed. The cause could be drainage, a tree, or genuine subsidence, and it is usually an insurance and engineering matter first. Underpinning is designed by a structural engineer and carried out to that design. We will tell you straight if we think a survey is needed rather than build over the top of a problem.
Structural work rarely travels alone
Most knock-throughs are part of something bigger. We do the whole job with one team, so there is no juggling separate contractors.
Extensions
Steel goalposts and wide rear openings between the old house and the new space.
Read moreLoft conversions
Floor steels, dormer openings and gable glazing designed to carry the roof.
Read moreRenovations
Reworking the layout of an older house from the structure outwards.
Read moreKitchens & bathrooms
The fit-out that usually follows a knock-through, done by the same team.
Read moreWe are based at Northbrook Road in Worthing and cover West Sussex, with a lot of structural work in Worthing, Ferring and Goring. If you want a wall looked at, send a photo of the room and the floor above it to rockshore_building@outlook.com or ring Joe on 07949 172906. Quotes are free and there is no obligation.
Common questions
How do I know if a wall is load-bearing?
Good clues are a wall that runs at right angles to the floor joists above, a wall that lines up with one on the floor above or below, and a solid masonry wall rather than a hollow stud. None of those are proof on their own. We open up a small area to look at how the joists land, and where there is any doubt the structural engineer decides, not us.
Do I need a structural engineer to remove a wall?
Yes, for anything load-bearing. Building control will want calculations showing the beam size, the grade of steel, how far it bears at each end and what the padstones are. We can arrange an engineer or work to drawings you already have.
Does a knock-through need building regulations approval?
If the wall carries load, yes. It is notifiable work, so an application goes in before we start and the inspector sees the steel and the bearings before anything is covered up. You get a completion certificate at the end, which a buyer’s solicitor will ask for later.
Can you remove a chimney breast?
Yes, downstairs, upstairs, or the whole stack. Whatever is left above has to be properly carried, either on gallows brackets where the loading allows it or on steel, and that is specified by the engineer. Removing the breast on one floor and leaving the rest unsupported is one of the worst things you can find in a house.
Will the house be safe while the wall is out?
That is what temporary support is for. Props on sole plates, strongboys under the brickwork, or needles through the wall propped both sides so the floor above stays carried the whole time. The propping stays in until the steel is in, bolted or bedded and bearing correctly.
Do you deal with underpinning and subsidence?
We are used to spotting the signs and we will tell you if we think a house needs investigating before any alteration work goes ahead. Underpinning itself is designed by a structural engineer and is often an insurance matter, so the cause has to be established first. We will not open up a wall in a house that is moving for unknown reasons.