
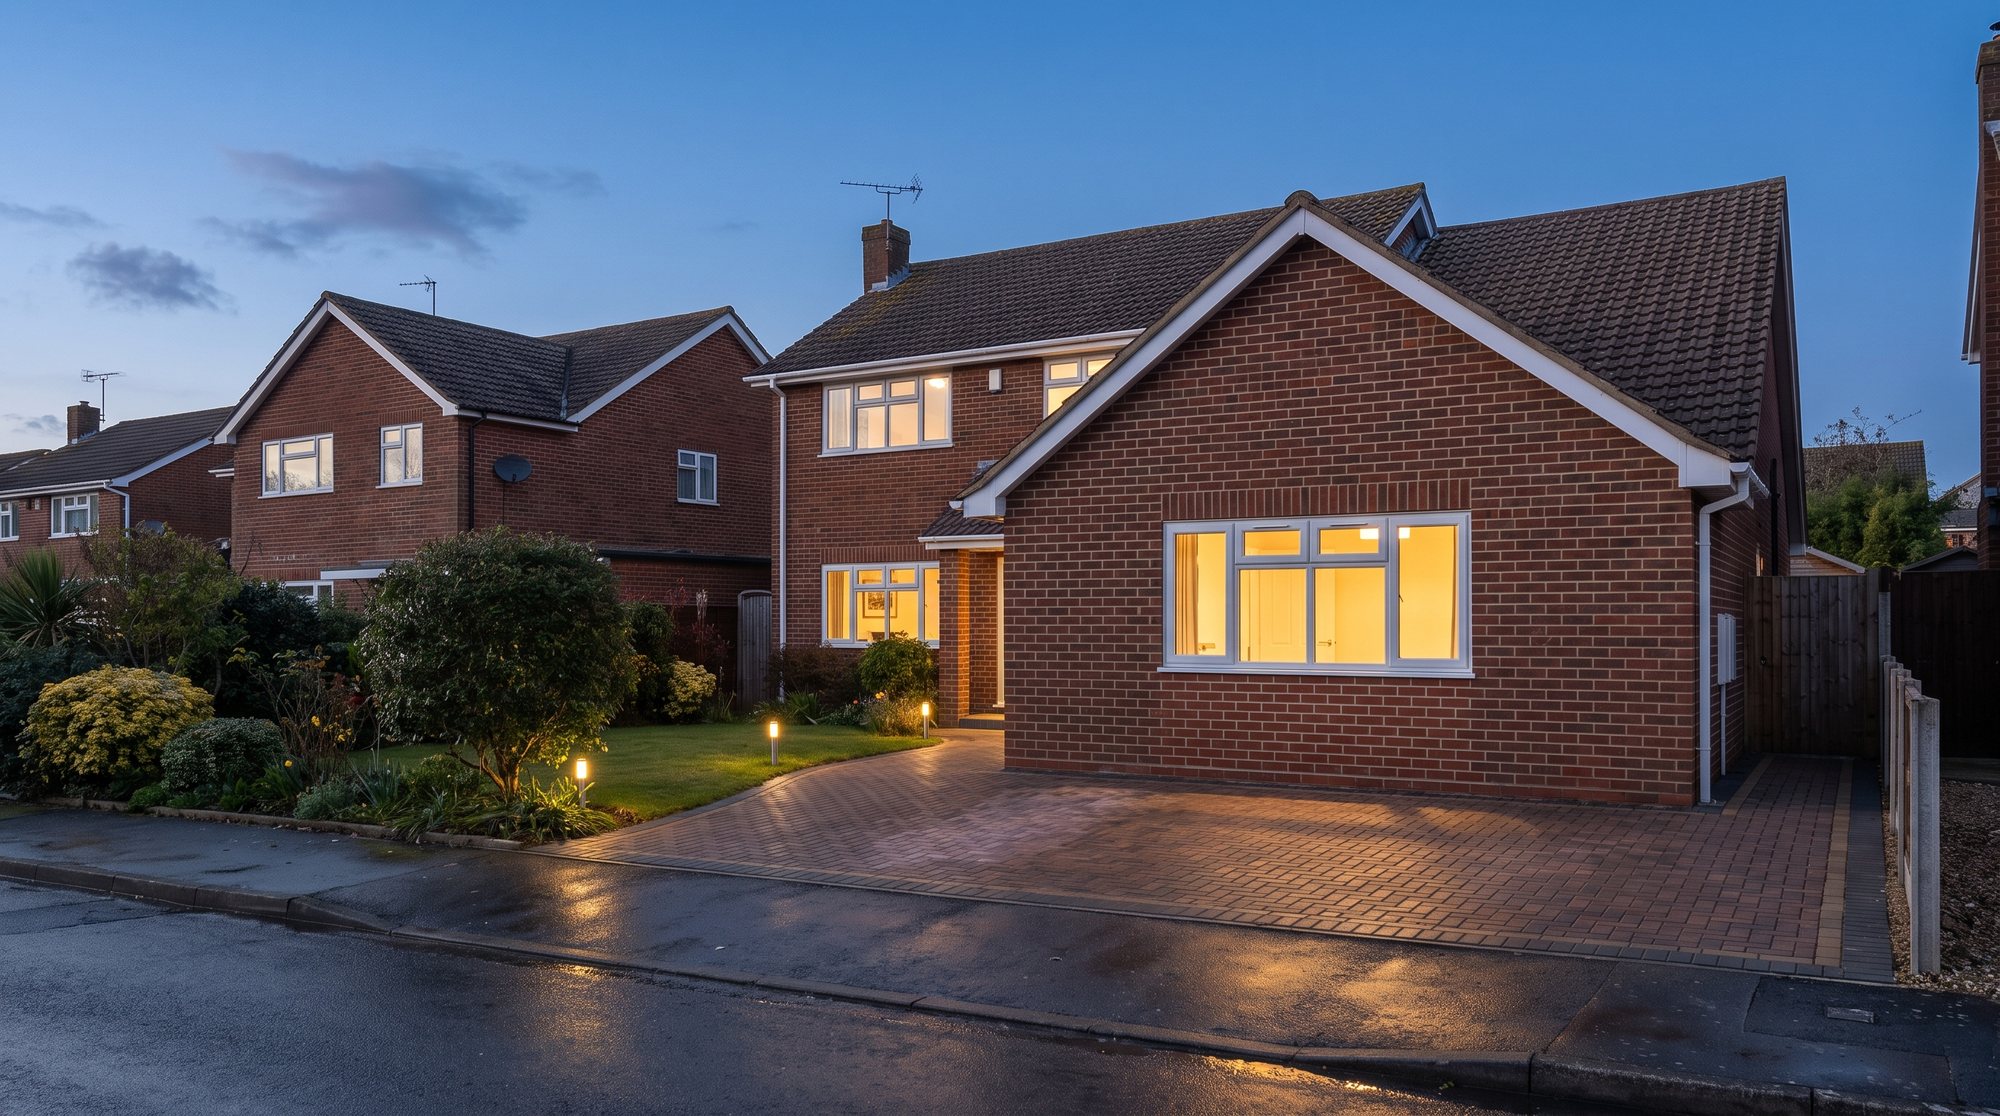
Builders in Rustington
Garage conversions, extensions and refurbishments across Rustington. A family-run team that does the groundwork, carpentry, electrics and plumbing itself.
The cheapest room you will ever add is the one you already own
Rustington is full of bungalows and family homes with a single or double garage that has not seen a car in years.
Rockshore Building Group is a family-run building company based at 51 Northbrook Road in Worthing, a short drive along the coast from Rustington. We are the third generation of the family in the trade, 65 years behind the name and over 30 years of combined experience on site. Joe runs the jobs, and the man who quotes your work is the man on site.
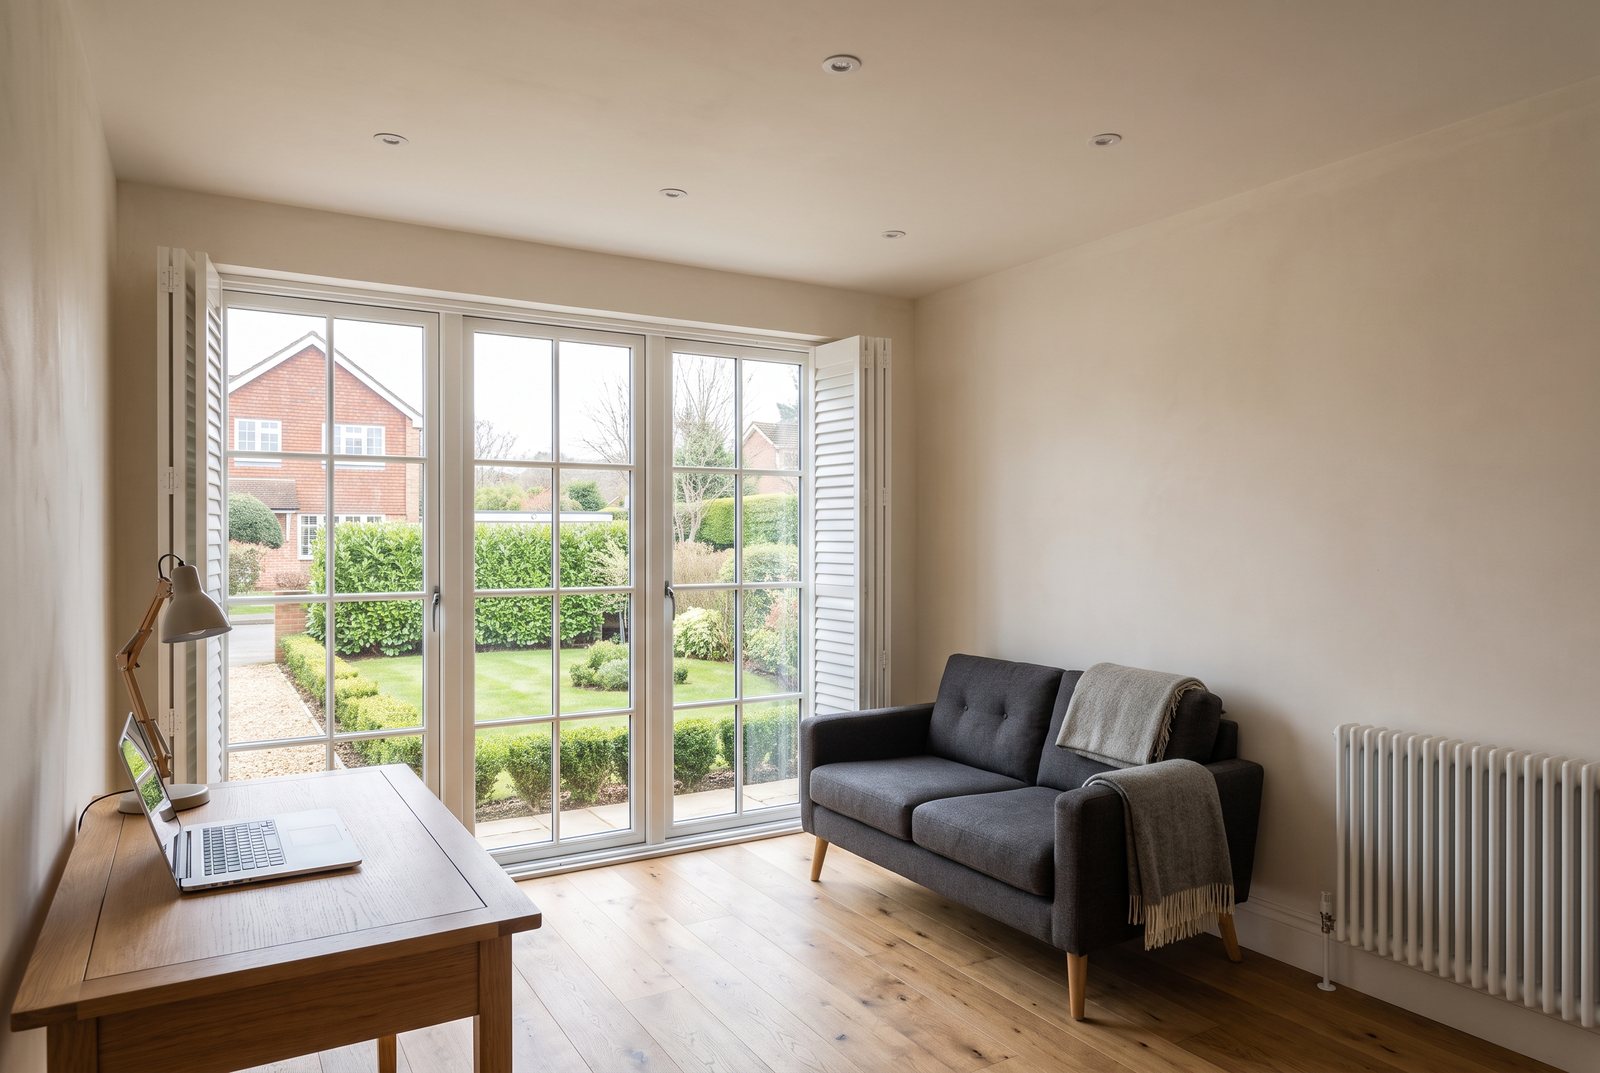
A lot of the garages here were built for cars that were a good deal narrower than today’s. That makes them awkward for parking and ideal for converting. A single garage usually gives you a decent home office, a playroom, an annexe bedroom with a shower room, or the extra space that lets you knock the kitchen through into the back of the house.
Because we self-deliver the groundwork, carpentry and joinery, electrical work, plumbing and heating, flooring and rendering, a garage conversion runs as one continuous job rather than a queue of separate contractors.
Rustington at a glance
Rustington is full of garages built for cars a good deal narrower than today’s. That makes them awkward for parking and close to ideal for converting.
We are based at 51 Northbrook Road in Worthing and we cover Rustington as part of our normal patch, not as a special trip. That is the practical difference: the same faces each morning, materials when we say, and Joe able to stand in the room with you if a decision needs making.
What a garage conversion in Rustington actually involves
It is not a case of blocking up the door and plastering the walls. A garage floor is normally lower than the house floor, the walls are often single skin, and there is rarely any insulation or damp protection worth the name. Done properly, the room ends up warm, dry and part of the house.
- New insulated floor build-up with a damp-proof membrane, brought level with the rest of the house
- Walls insulated and lined, and any single-skin brickwork dealt with rather than covered up
- The garage door removed and the opening infilled with a proper cavity wall, a window and a sill that matches the house
- Roof or ceiling insulated to current standards, with ventilation where it is needed
- Electrics designed and tested, heating extended off the existing system, and the meter or consumer unit relocated if it sits in the garage
- Building control inspections booked and attended by us so the room is signed off
Full detail is on our garage conversions page. If the conversion means opening the wall through to the kitchen or hallway, that is structural alteration work, and we design and install the steel rather than improvising on the day.
Building work we take on in Rustington
Garage conversions are only part of it. We handle whole projects, start to finish.
Keeping the parking, and keeping the storage
The two objections we hear most in Rustington are the same every time. Where do I park, and where do the bikes, mower and Christmas boxes go?
Both are solvable, and we will talk them through on site rather than after the work has started. Plenty of conversions keep a metre or so at the front as a store with its own door, so the room is a little shorter but you still have somewhere for the tools. Where a garage runs alongside the house, we can often convert the back half and leave the front as a covered store or car port.
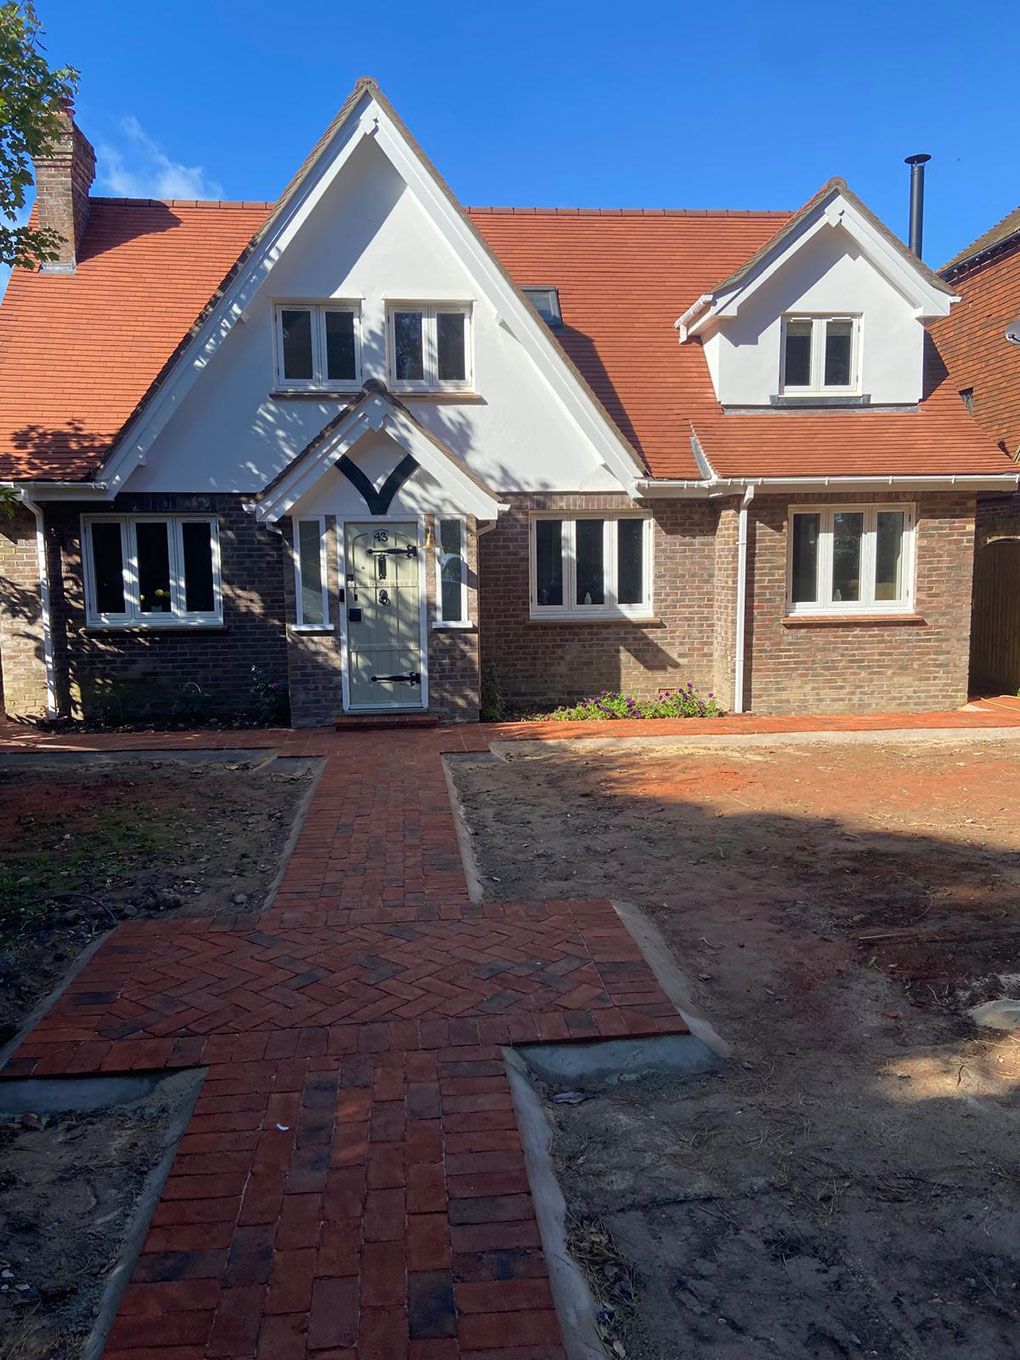
If the driveway needs rethinking once the garage is gone, we do that too. New block paving, a widened crossover apron, edging and drainage are all in-house, so the outside is finished at the same time as the inside instead of a year later. See driveways and patios.
And if a conversion is not the right answer, we will say so. Sometimes the money is better spent on a proper extension at the back.
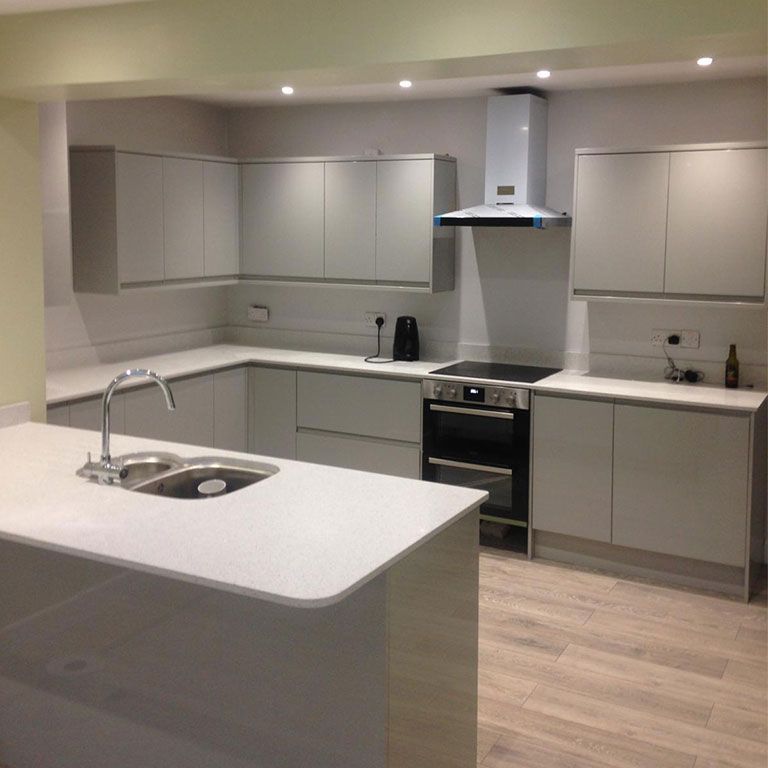
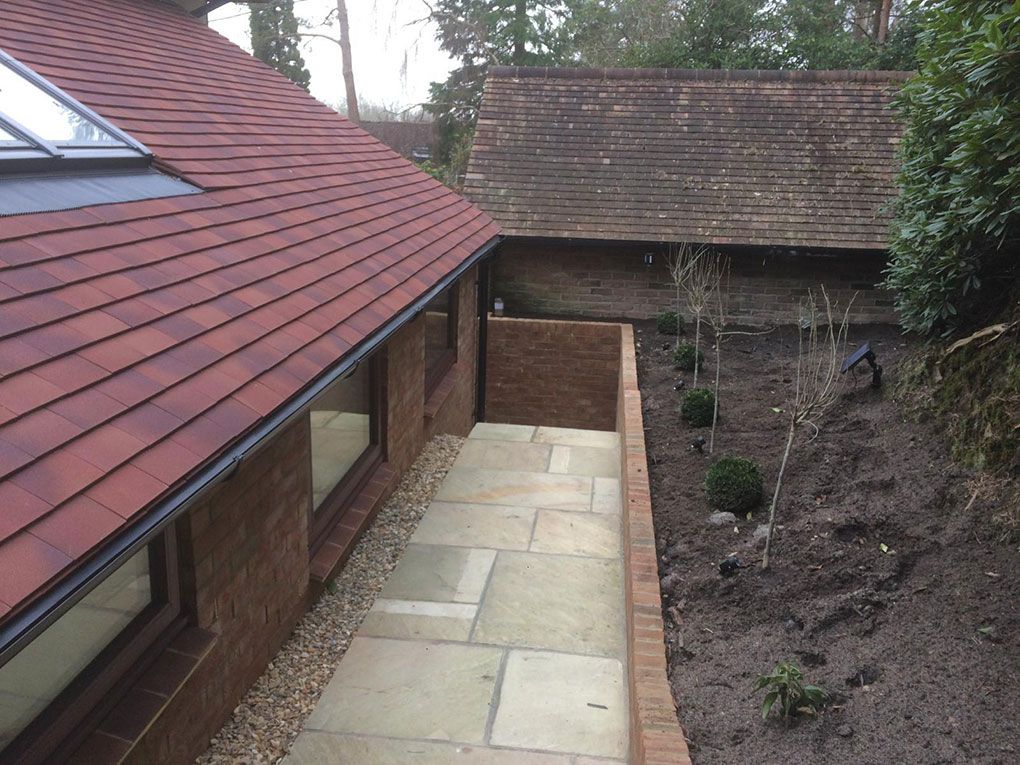
From shell to finished room
Why people in Rustington use us
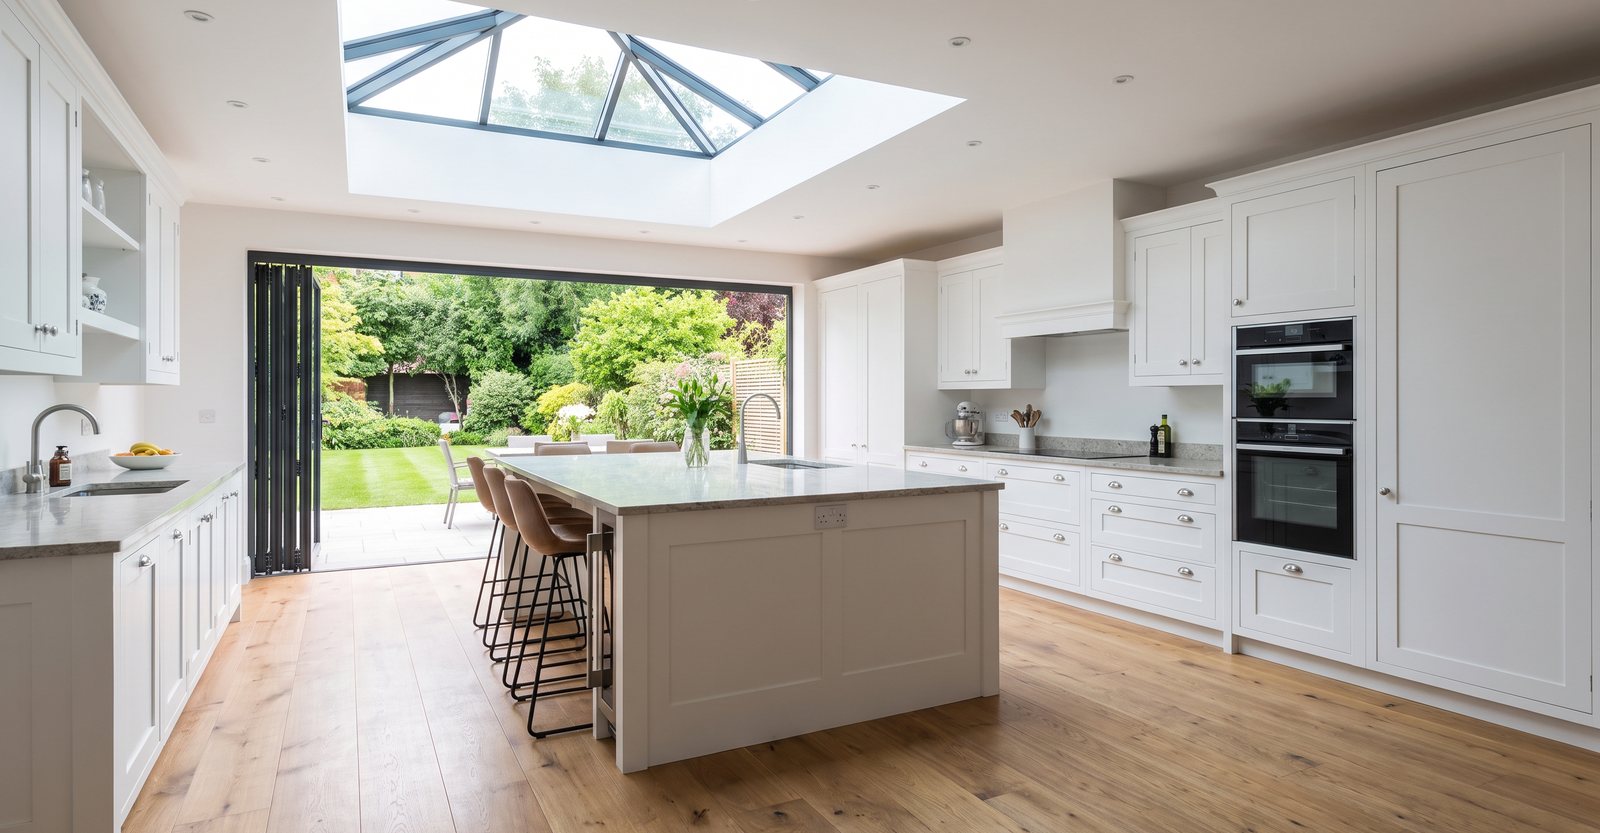
You get full project management from one family firm. We arrange the trades, the materials and the inspections, and we tell you what is happening each week instead of leaving you to work it out from the noise.
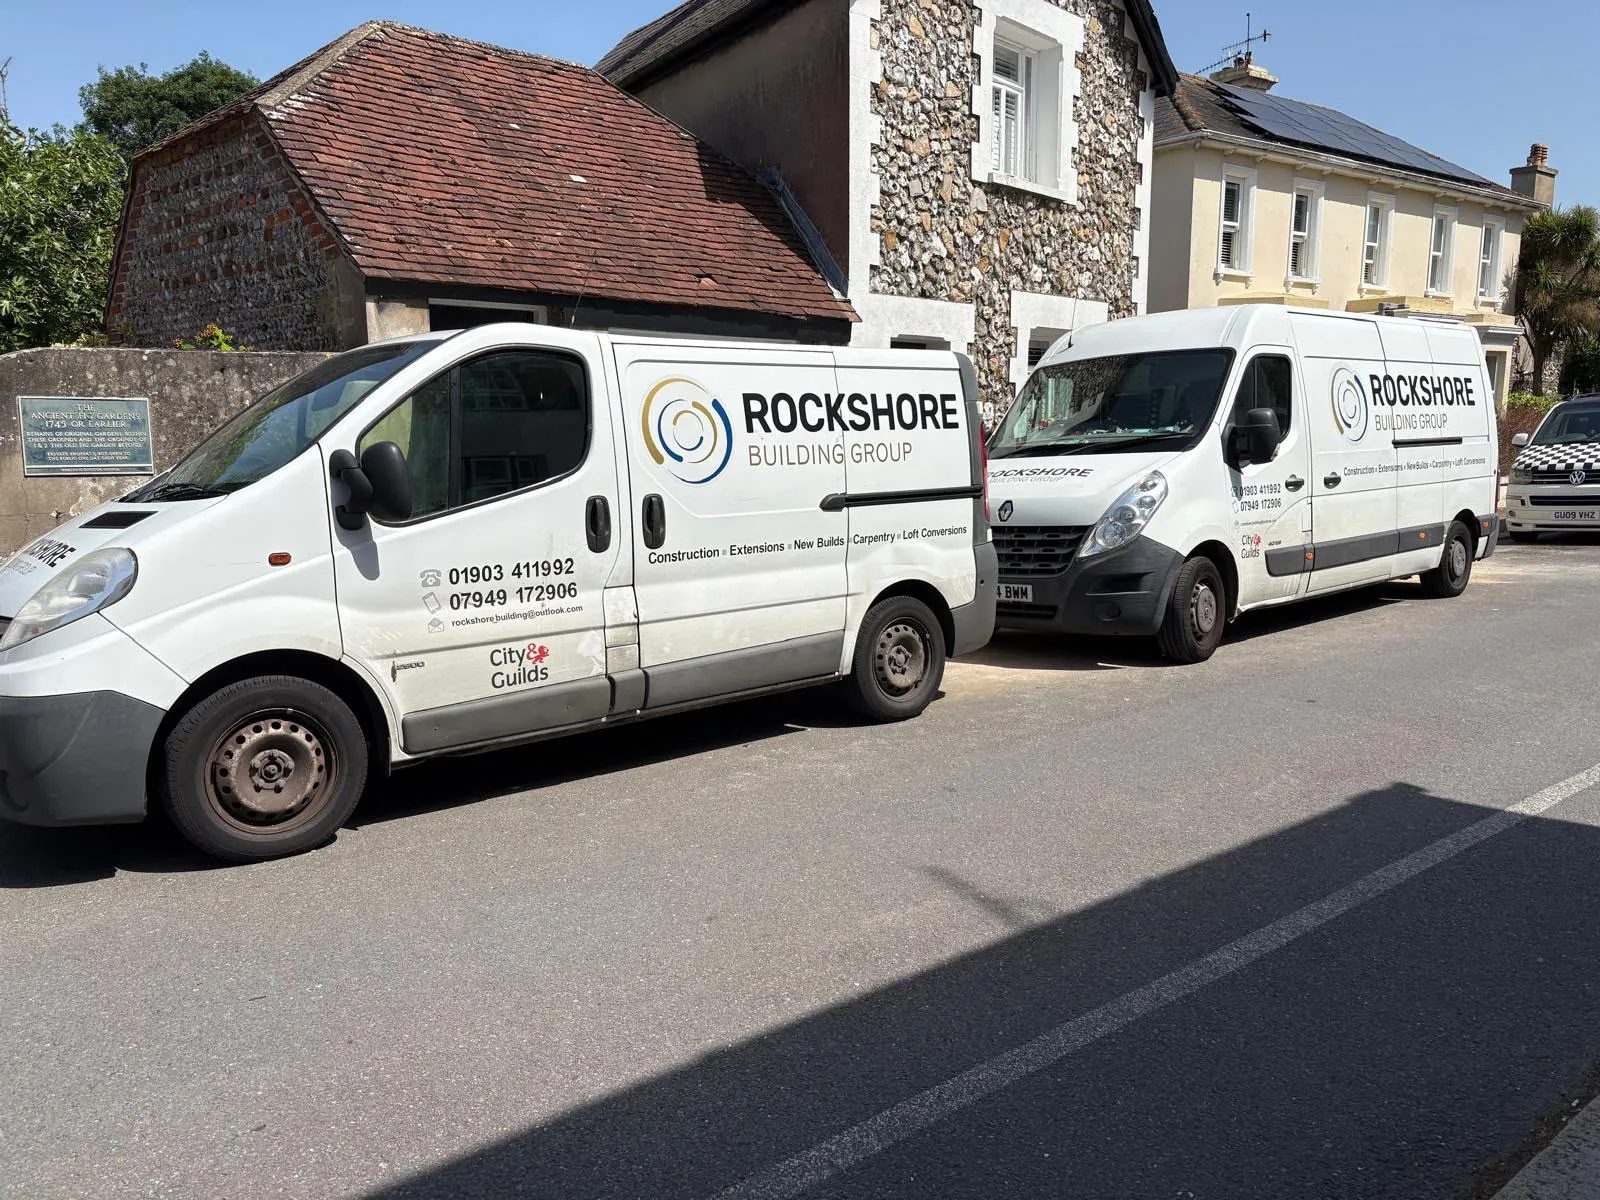
On Checkatrade we are rated 10 out of 10, scoring 10 for quality of work, 10 for reliability and 10 for communication. We have been a member since April 2025 and the work is covered by Checkatrade’s £1,000 guarantee. Our vans carry a City & Guilds badge, we hold comprehensive insurance as standard, and our tradesmen train regularly on fire safety, insulation, air quality and health and safety.
Have a look at our work, read the reviews, or check the Checkatrade profile yourself.
Working next door to Rustington
We cover Worthing and the wider West Sussex area, villages included.
Common questions
Do I need planning permission to convert my garage in Rustington?
Converting an existing attached garage into living space usually falls under permitted development, as long as you are not enlarging the building. There are exceptions. Some newer estates have permitted development rights removed by condition, and some plots have covenants requiring a parking space to be kept. Rustington sits within Arun District Council, and we will check the position before you spend anything.
Does a garage conversion need building regulations approval?
Yes. Changing a garage into habitable space is a change of use under the building regulations, so the floor, insulation, damp proofing, ventilation, electrics, fire safety and structure all have to be signed off. We deal with the local-authority inspector and book the visits at the right stages, and you get the completion paperwork at the end.
Can I keep some of the garage for storage?
Very often, yes. A common approach is to keep the front metre or so as a separate store with its own external door, leaving a slightly shorter room behind it. On a longer garage you can convert the back half and keep the front as a store or covered parking. We will measure up and show you the options before quoting.
What happens to the electric meter and consumer unit in the garage?
They can be moved or boxed in, depending on where they sit and who owns them. The meter itself belongs to your supplier, so that move is arranged with them, while the consumer unit and circuits are our work. We flag this at the quote stage rather than letting it surprise you halfway through.
Do you do other building work in Rustington, or just conversions?
We take on the lot: extensions, loft conversions, new builds, refurbishments, renovations, structural alterations, kitchens and bathrooms, and driveways and patios. Carpentry, electrics, plumbing, groundwork, rendering, flooring and roofing are all done by our own team.