Measure and quote
We come out, measure, look at the existing plumbing and consumer unit and talk through what you want. You get a written quote with the work broken down, free and with no obligation.

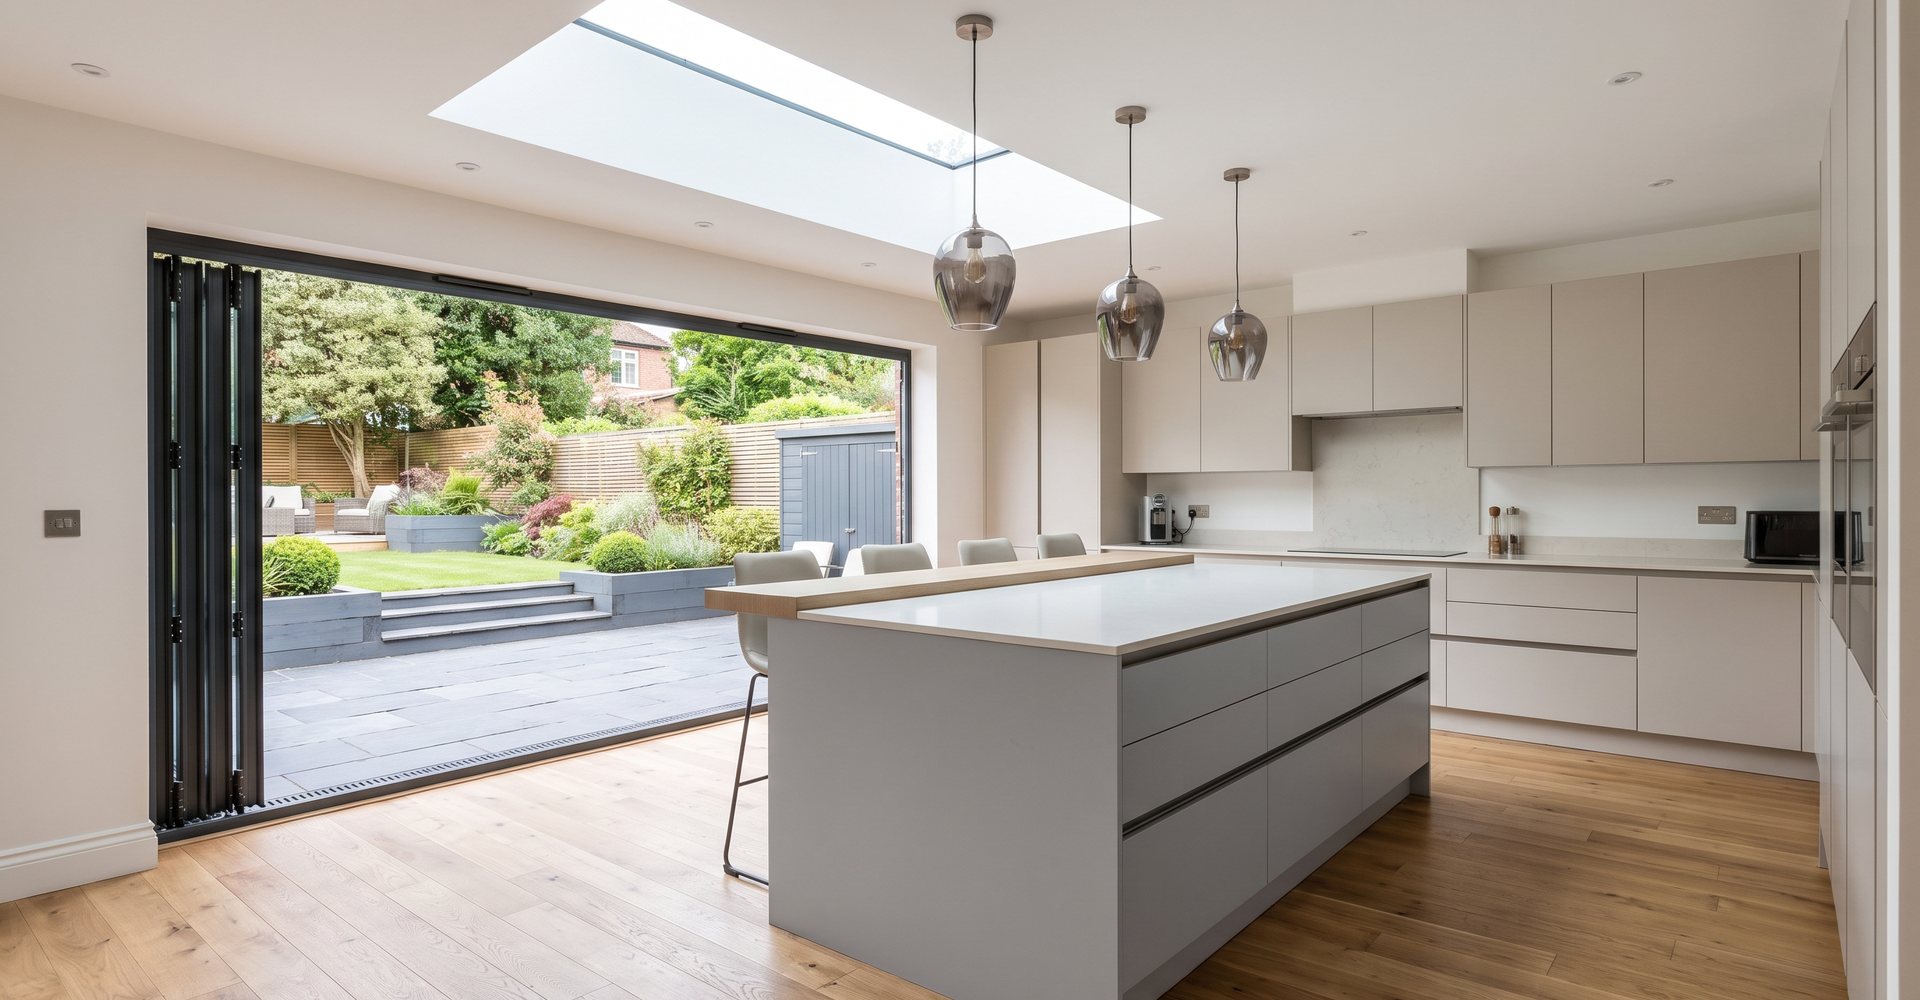
Full kitchen installations, bathrooms, en-suites and wet rooms. The plumbing, electrics, tiling and joinery are all done by our own tradesmen, so nobody is waiting on anybody.
A kitchen or a bathroom is not really a fitting job. It is a small building job with a fitted finish on top. Walls move, waste pipes need re-routing, floors need levelling, circuits need adding and the room has to be ventilated properly. That is why so many of these jobs go wrong when they are split between a fitter, a plumber, a sparky and a tiler who all turn up on different weeks.
Rockshore Building Group is a family-run firm, third generation, 65 years in the trade, based at Northbrook Road in Worthing. We self-deliver the carpentry and joinery, the plumbing and heating, the electrics, the flooring and the tiling. One team runs the whole room and one person, Joe, is accountable for it.
The two rooms that get used hardest are the two rooms worth doing properly.
We strip out the old kitchen, sort out whatever is hiding behind it, then set out the new one from scratch. Walls in older Worthing houses are rarely square or plumb, so units get scribed and packed to the room rather than forced into it. Islands like the one here need the services planned first, because the waste and the power have to come up through the floor exactly where the carcass sits.
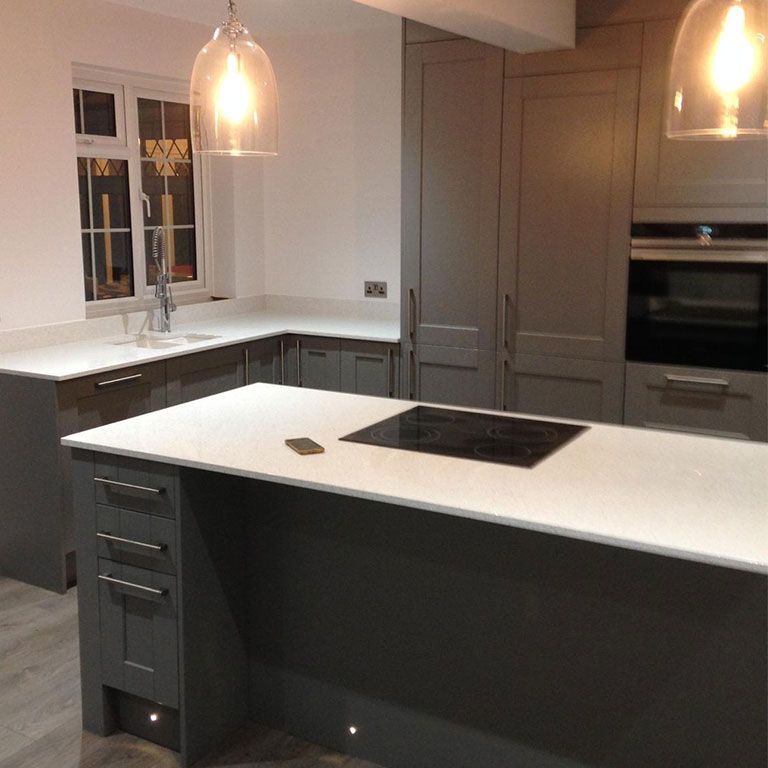
The difference between an average kitchen and a good one is in the parts nobody photographs. A breakfast bar like this one is only as good as what is carrying it, so the timber top is fixed to a frame that will not sag when three people lean on it. End panels are scribed to the wall. Filler pieces are cut, not bodged. Plinths follow the floor rather than leaving a shadow gap along one end.
Because we are carpenters first, we can build in the awkward bits: a bulkhead over the wall units, boxing to hide a soil pipe, a made-up shelf where a standard unit will not fit, or a dresser end that finishes a run properly. Painting and decorating is part of the same programme, so you are not chasing a decorator once the units are in.
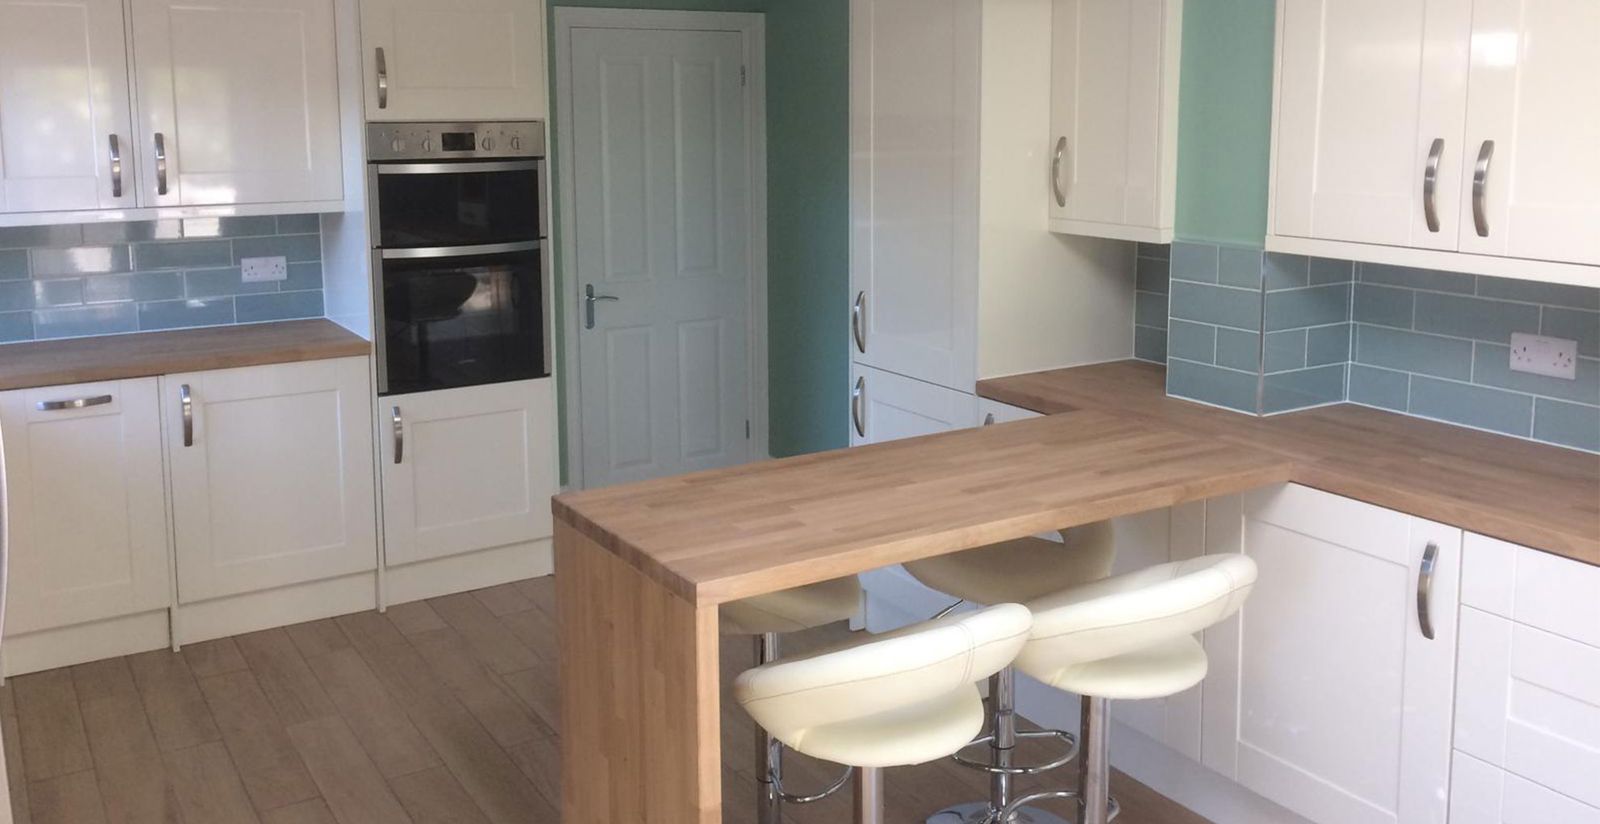
Big appliances need planning early. A range cooker like this one wants the right supply, the right gap either side and a hood or extractor sized for the width of it, ducted out through the wall rather than recirculating into the room. Get the ducting wrong and you get steam on the windows and grease on the ceiling within a year.
We check the incoming supply, the fuse board and the run of the ductwork before anything is ordered, so you are not finding out on fitting week that the cooker will not go where it was drawn. Integrated appliances, boiling taps, extractors and waste disposals are all wired and plumbed by our own team and left working, not left for somebody else to connect.
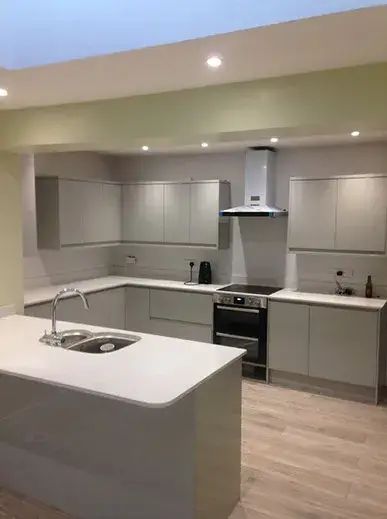
From a straight swap to a room that is stripped back to the joists and rebuilt.
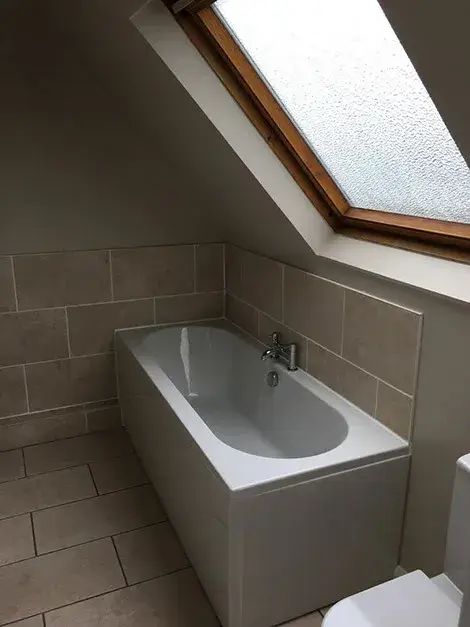
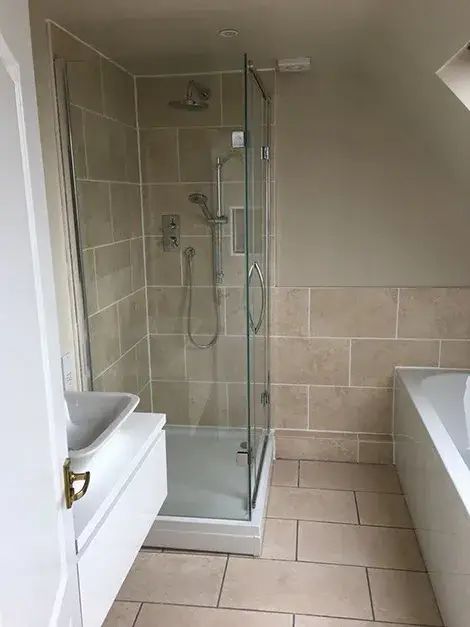
Bathrooms live or die on what happens before the tiles go on. Waste falls have to be right, timber floors often need strengthening and levelling before a stone or porcelain tile goes down, and every wet area needs tanking, not just a bead of silicone and hope. We use backer boards or a full tanking system behind showers, form proper falls in wet-room floors, and set out the tiling so cuts land where you cannot see them.
Ventilation is part of building regulations and it is the thing most often skimped. We fit extraction that actually shifts the air and ducts it outside, which is what stops mould coming back on the ceiling every winter. Electrics in bathrooms are zoned work, so lighting, shaver points, heated mirrors and underfloor heating are all installed and tested to the current wiring regulations.
What actually happens once you say go.
We come out, measure, look at the existing plumbing and consumer unit and talk through what you want. You get a written quote with the work broken down, free and with no obligation.
Units, sanitaryware, tiles and worktops are confirmed before we lift a floorboard, and we set out the order of trades so the room is not sitting idle. If a wall is coming out, that is planned in with the structural work at the same time.
Old room out, floors protected, dust sheeting up. Then the pipework, waste, cabling and any studwork or boxing goes in while the walls are open.
Units and sanitaryware in, worktops templated and fitted, tiling, flooring, decorating, then everything tested and demonstrated to you before we leave. We clear up and take the rubbish with us.
Where the work is notifiable, we deal with the local-authority building inspector directly so the certificates are in your hands at the end.
Plenty of our kitchens are the last stage of an extension or a full refurbishment.
Open-plan kitchen extensions with bi-folds, built and fitted out by one team.
Read moreWhole-house works where the kitchen and bathrooms go in together.
Read moreEn-suites and loft bathrooms, including the pipework and the ventilation.
Read moreTurning a cold garage into a usable room with heating, power and water.
Read moreWe fit kitchens and bathrooms right across West Sussex, most often in Worthing, Lancing and Rustington. Send us the room dimensions and a couple of photos on WhatsApp or call 01903 411992 for a free quote.
Yes. Plenty of customers buy their own units and sanitaryware and we fit them. We can also order everything for you if you would rather deal with one company. Either way we check the plan and the sizes before anything is delivered, because a design drawn in a showroom does not always survive contact with a real room.
Usually yes. Sinks and basins are straightforward. A toilet is more restricted because the soil pipe needs enough fall over the run, so how far it can move depends on where the stack is. We check that on the first visit rather than promising it and finding out later.
Yes. Electrical work, plumbing and heating, carpentry, tiling and flooring are all done in house. That is the main reason our kitchens and bathrooms do not stall halfway through waiting for somebody else’s diary.
A like-for-like replacement usually does not, but the electrical work and the ventilation are covered by the regulations, and forming a new bathroom or en-suite where there was not one before is notifiable. We work directly with local-authority building inspectors so anything notifiable is registered and certified.
Often yes, but the floor has to be able to take the falls and the loading, which sometimes means dropping or strengthening joists. The whole floor and the walls in the wet zone get tanked before tiling. We will tell you at survey stage whether a level-entry wet room is realistic in that room or whether a low-profile tray is the better answer.
It depends on the size of the job and how much is being moved, so we give you a written programme with the quote rather than a guess over the phone. We will also tell you which days the water and power will be off, and we usually set up a temporary sink or a run for the kettle and microwave so the house still works.