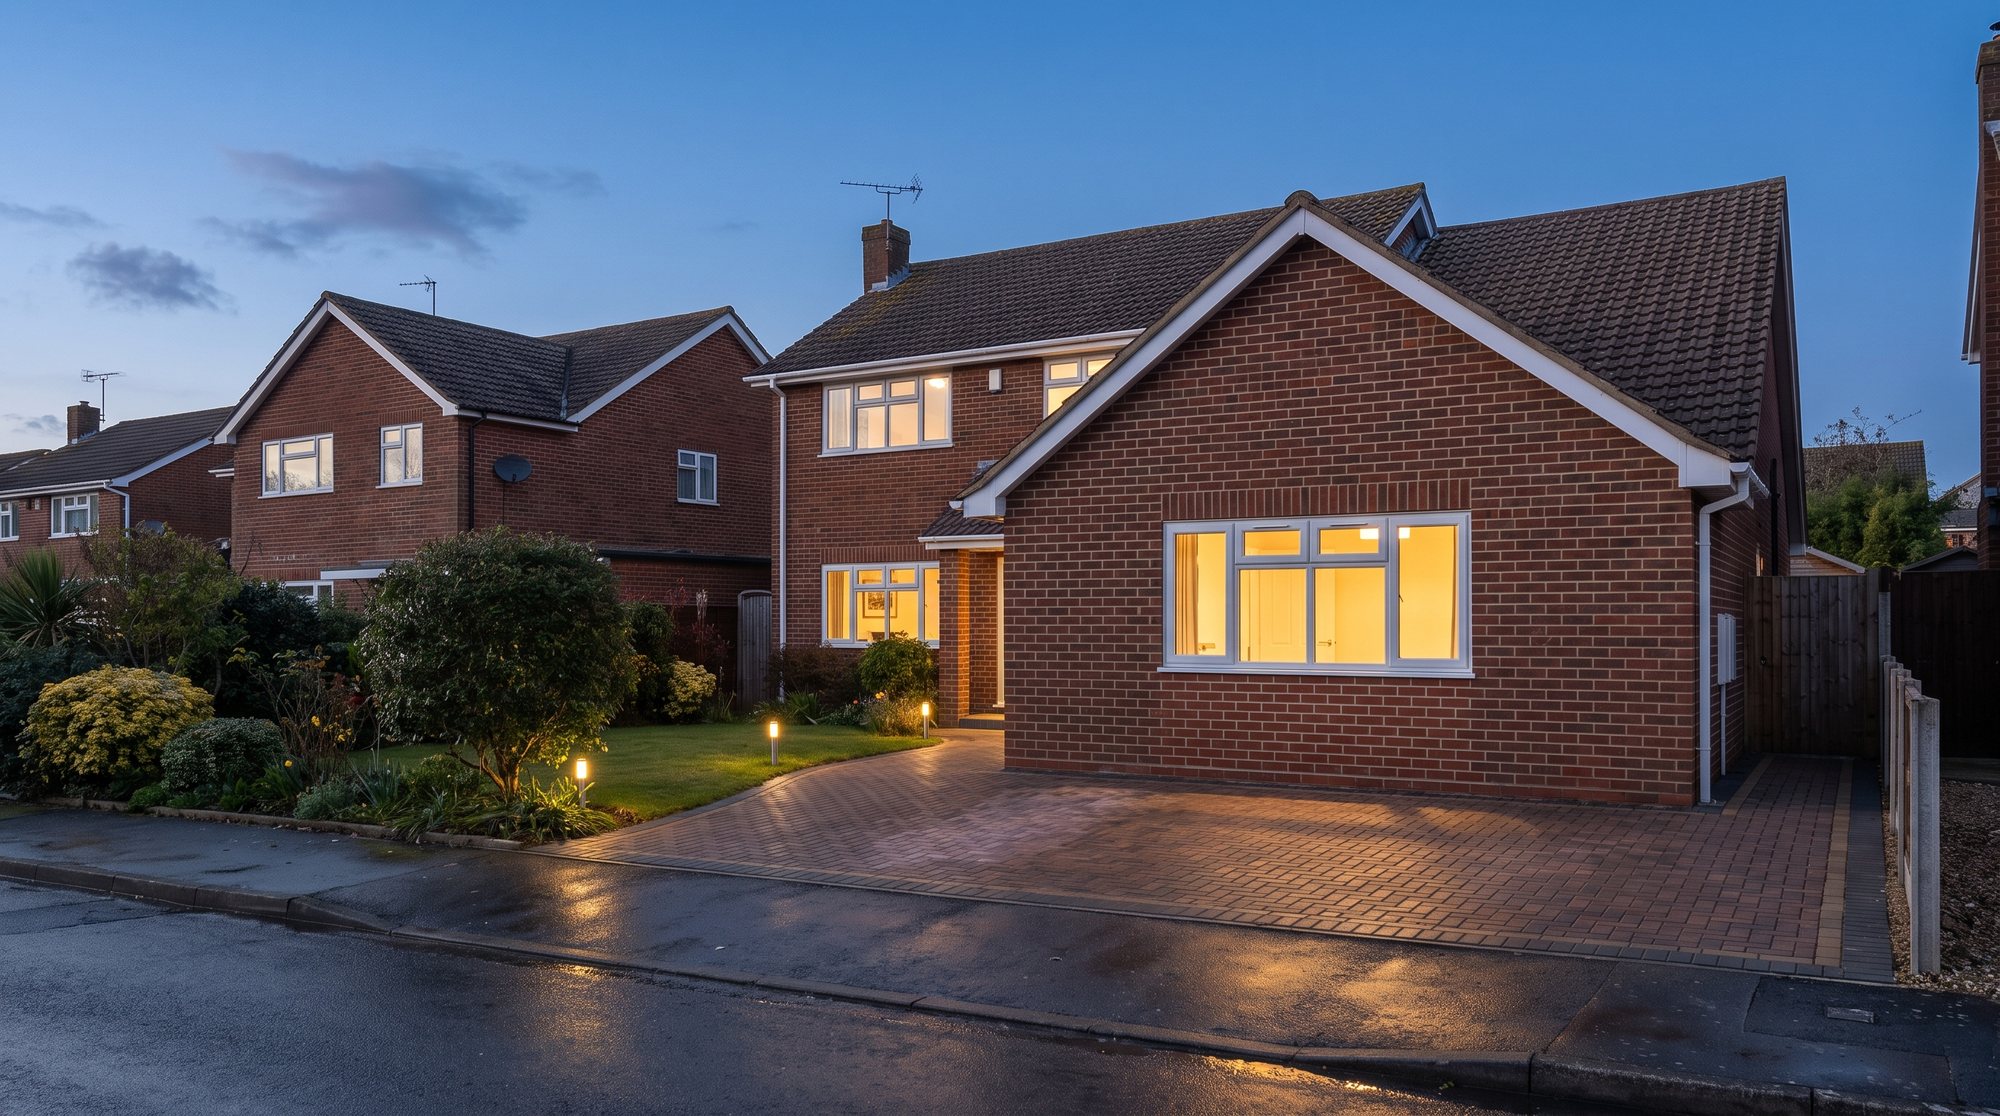
Converted garage on a detached brick house at dusk, the old garage opening infilled with matching brick and a new window, warm light inside
Garage conversions

Garage conversions in Rustington, Worthing and West Sussex

Turn a cold, damp garage into a room you use every day. Office, snug, bedroom, gym or utility, insulated and finished to building regulations.

Why convert

The cheapest square metres in the house

The walls, the roof and the floor are already there.

Most garages on estates around Rustington, East Preston and Worthing are too narrow for a modern car anyway. They end up storing bikes, a freezer and boxes nobody has opened since the move. Converting one gives you a proper room without digging footings or losing garden, which makes it the cheapest way to add usable space to a house.

What we get asked for most: a home office, a snug or playroom, a downstairs bedroom with an en-suite, a gym, or a utility and boot room off the back of the kitchen. An integral garage often works best as a room that opens straight into the hall, because it already sits inside the heated envelope of the house.

10/10 on Checkatrade Fully insured Building regs signed off One team, whole job
The work

What a proper conversion involves

A garage is not built to be lived in. Most of the job is fixing that.

Damp-proofing

Garage floors are usually laid straight onto hardcore with no damp-proof membrane, and the walls often have no cavity or a cavity that is bridged at the door opening. Skipping this stage is why so many cheap conversions end up with cold, musty rooms and peeling paint in the corners. We lay a new membrane, lap it into the wall damp-proof course, and deal with any bridging before anything else happens.

Floor, wall and roof insulation

Insulation goes under the new floor build-up, into the walls, and into the roof or ceiling. Where headroom is tight we use a thinner, higher performance board rather than simply leaving the insulation out. Cold bridges around the door opening and where the new floor meets the old wall are detailed rather than ignored.

Infilling the garage door

The old door comes out and the opening is filled in blockwork, tied into the existing walls, with a cavity, insulation and a damp-proof course carried through. Outside it is finished to match the house, in brick, render or flint, and a new window or door is set into the opening. Get this bit right and it stops looking like a converted garage.

Windows, heating and electrics

New window and door openings with proper lintels, radiators or underfloor heating added to the existing system, and a new lighting and socket layout with the circuits extended from the consumer unit. If the room is going to be an office, we run data and put sockets where the desk will actually go.

Finishing

Plasterboard and skim, flooring, skirting, architrave, internal doors and decoration, so the new room reads as part of the house rather than an add-on. All our carpentry, electrics and plumbing are done by our own team.

The cheapest square metres in the house are the ones already under your roof.

Detached garages

A detached garage is a different job to an integral one. It is a separate building, so it needs its own insulation, its own heating and its own supply, and the services have to be run out to it underground. That is more work, but you get a self-contained space at the end of it: a garden office, a gym, or a workshop that is warm in January.

Some people want to keep parking as well. Where there is room, a car port alongside the converted building keeps a covered space without giving up the new room, and timber doors or an oak frame can be used so the finished building looks deliberate rather than adapted.

  • Armoured supply cable and water run underground from the house
  • Insulated floor, walls and roof, with proper ventilation
  • New or replacement roof covering where the existing one is past it
  • Car ports and timber doors to keep parking under cover
  • Groundwork and drainage handled by our own team
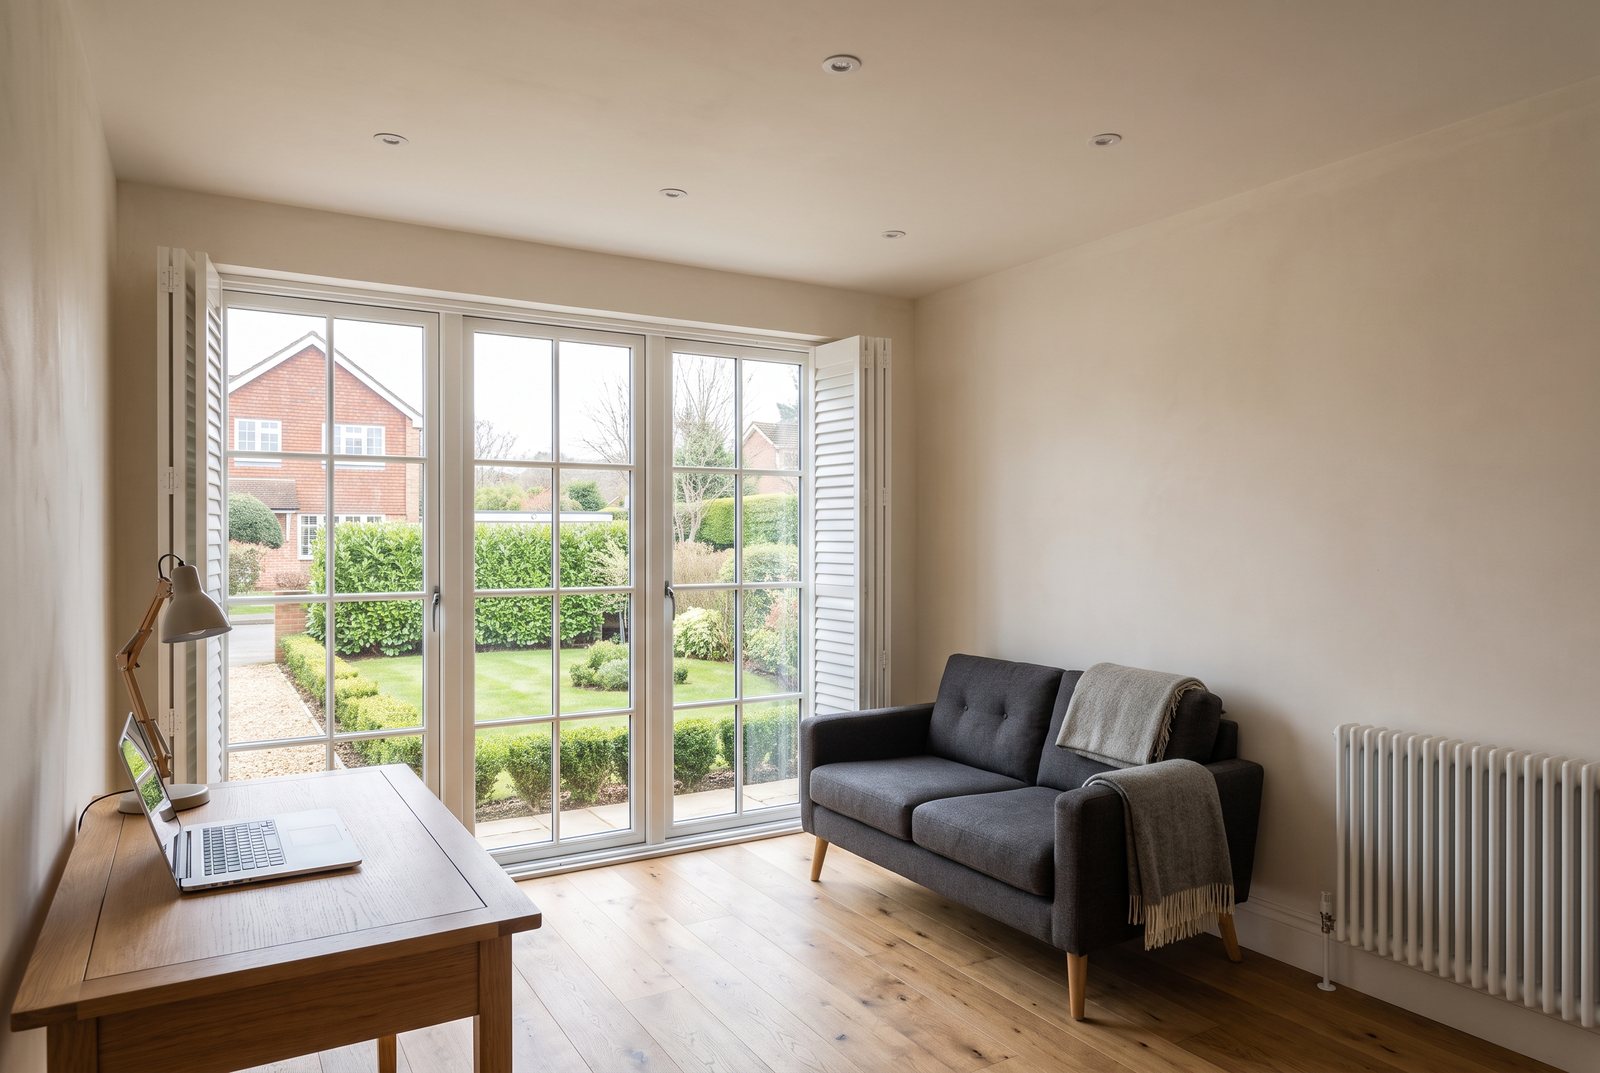
Finished garage conversion used as a home office, wide windows with white shutters where the garage door used to be

Making the front of the house look right

The infill panel is the part everyone notices from the pavement. Brickwork that does not match, a window plonked in the middle of the old opening, or a strip of fresh render across an old wall, and the house looks like it has had something done to it.

We take time over the brick or block match, the bond, the mortar colour and where the new window or door sits in the opening. A composite front door and a proper brick surround can turn the old garage opening into a second entrance that looks like it was always there, which is often the best answer for an integral garage that becomes a utility or boot room.

If the driveway is being reworked at the same time, we can lay the new surface once the wall is up, so the paving runs cleanly up to the new threshold. See driveways & patios.

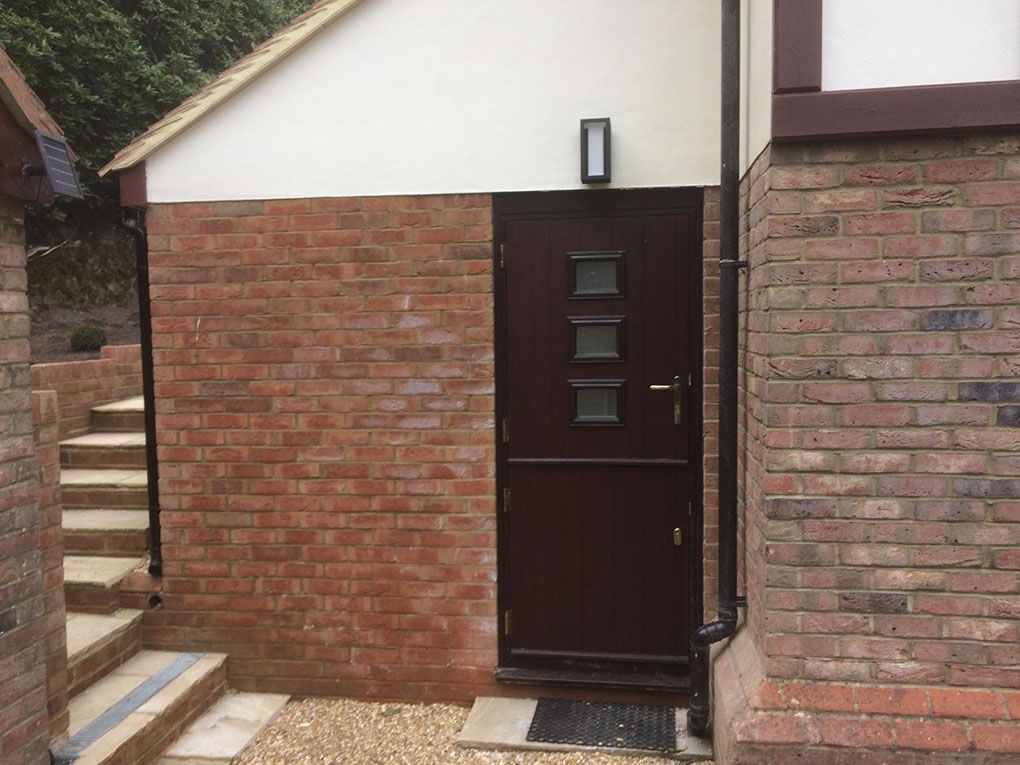
Brick porch with an anthracite composite front door, matching brickwork and mortar

Planning permission and building regulations

Converting a garage into living space is usually permitted development, so most jobs do not need planning permission. That changes if you are enlarging the building, if it is a new-build estate where a planning condition says the garage must stay a garage, if you are in a conservation area, or if permitted development rights have been removed. We check this at the quote stage rather than after the door has come out.

Building regulations always apply, because you are turning a non-habitable space into a habitable one. That covers insulation and heat loss, damp-proofing, ventilation, fire safety and escape, structural work over the opening, and electrical safety. We work directly with local-authority building inspectors and book the inspections at the right stages so the job is signed off and you have the paperwork when you come to sell.

If the opening between the garage and the house needs widening, or a wall needs removing to open the new room into the kitchen, that is structural alteration work and goes through an engineer and building control as part of the same job.

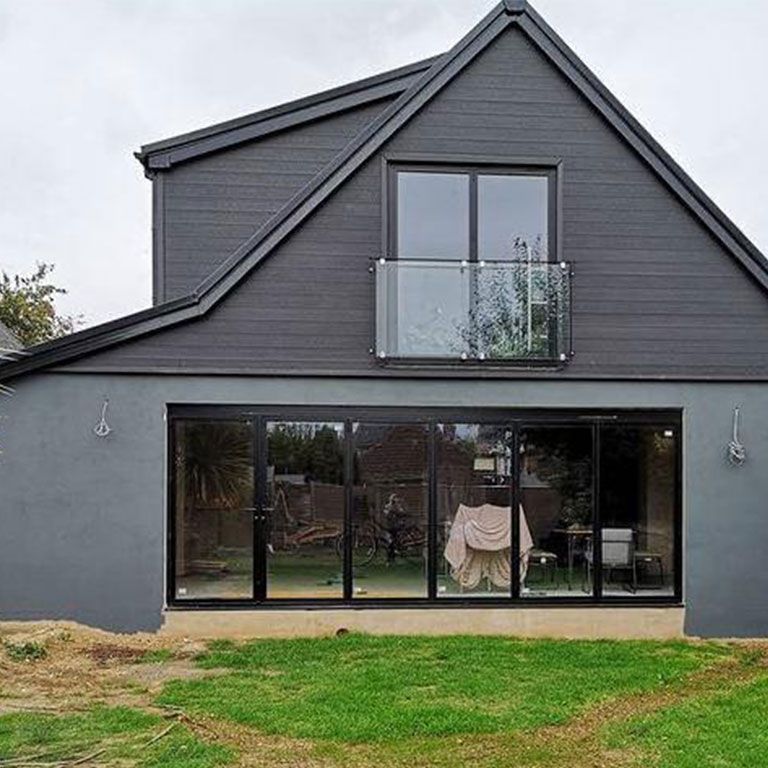
Contemporary house with an apex gable, brickwork and windows matched across the elevation
FAQs

Common questions

Do I need planning permission to convert my garage?

Usually not, as long as the work is internal and the building is not being made bigger. It can be needed if a planning condition on the estate requires the garage to stay as parking, if permitted development rights have been removed, or if you are in a conservation area. We check the position before you commit to anything.

Does a garage conversion need building regulations approval?

Yes, always. You are turning a space that was never meant to be lived in into a habitable room, so insulation, damp-proofing, ventilation, fire safety, structure and electrics all have to comply. We work directly with local-authority building inspectors and book the inspections as the job goes along.

Will the new room be cold or damp?

Not if it is done properly. The damp-proof membrane under the new floor, the wall insulation and the detail where the old door opening is filled in are what decide it. Those are the stages cheap conversions cut corners on, and they are the stages we spend time on.

Can you put a bathroom or WC in a converted garage?

Yes. It depends on where the existing drainage runs and how far the new waste has to travel, so we check the levels and the manhole positions first. Where gravity will not work we can fit a pumped system. We do our own plumbing, so it is part of the same job.

Will I lose value by getting rid of my garage?

On most modern estate garages, a warm, usable room is worth more than a narrow store that will not take a family car. It is worth thinking about if it is the only off-street parking you have, or if the house is the type of property where a garage is expected. We will give you an honest view when we visit.

How do I get a quote?

Call 01903 411992 or 07949 172906, message us on WhatsApp, or email rockshore_building@outlook.com. We come out, measure up, talk through what you want the room for, and send a written no obligation quote.

Ready to start? Request a free quote.