01Space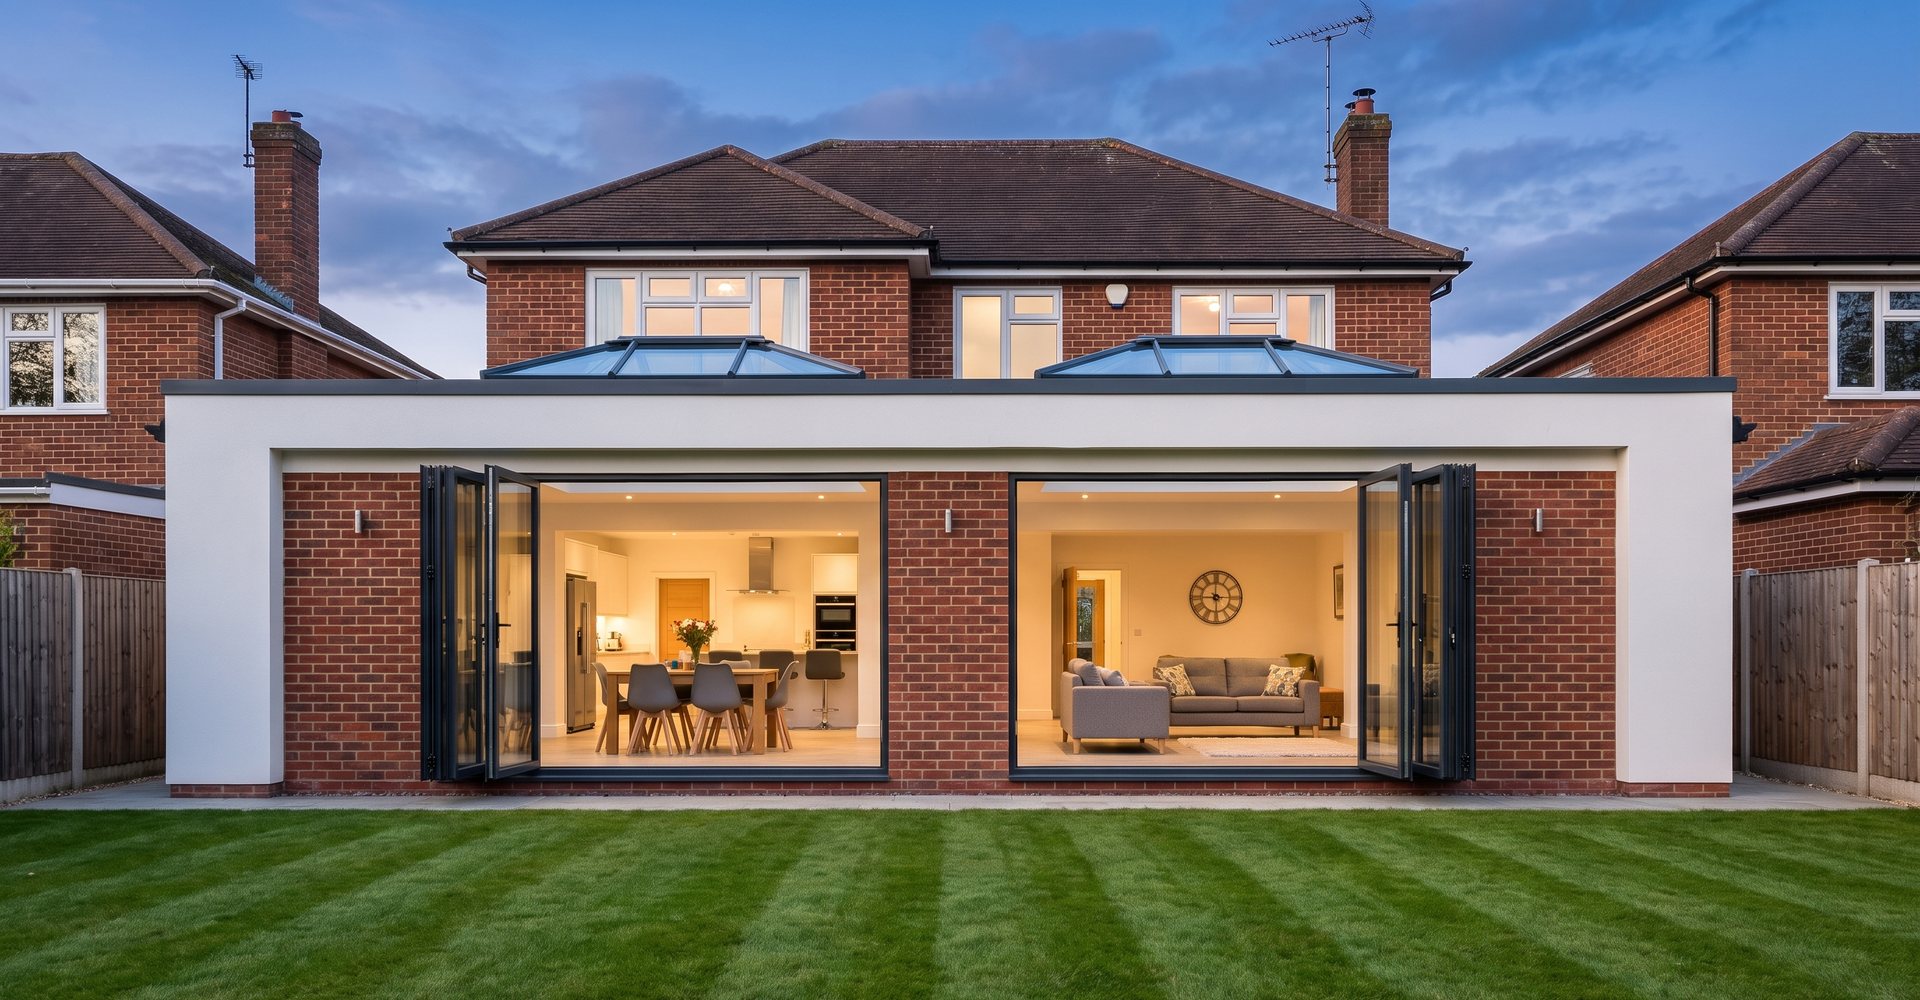
Extensions
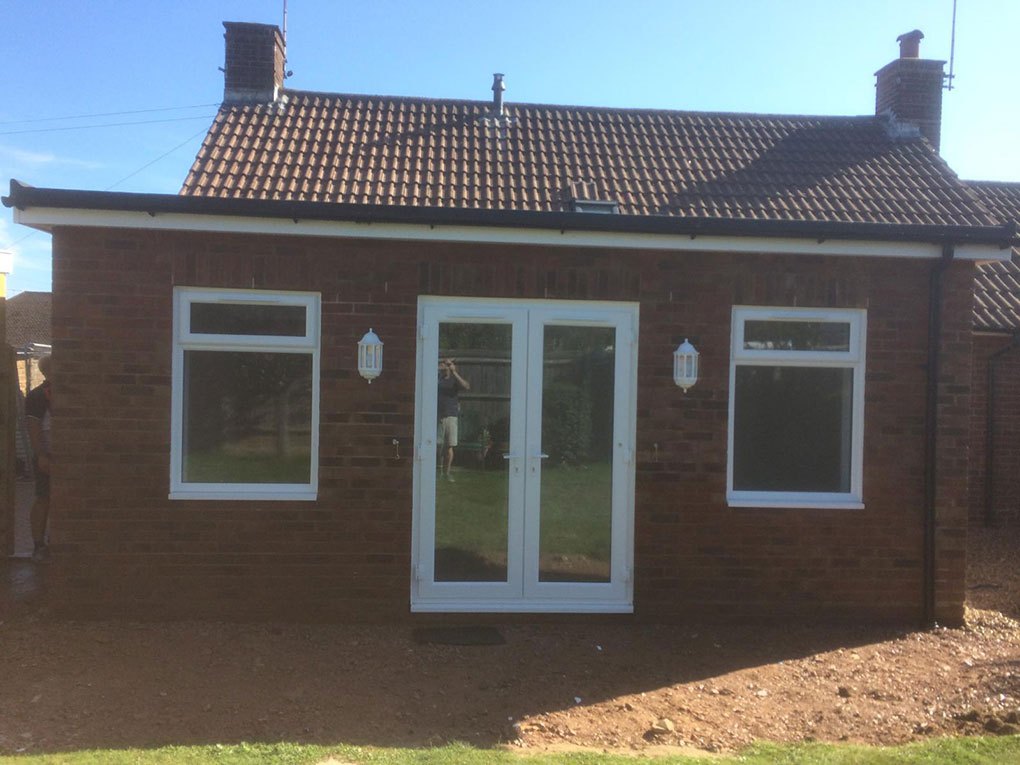
Single and double storey, side returns and wrap-arounds, built to open up the back of the house.
See what is involved
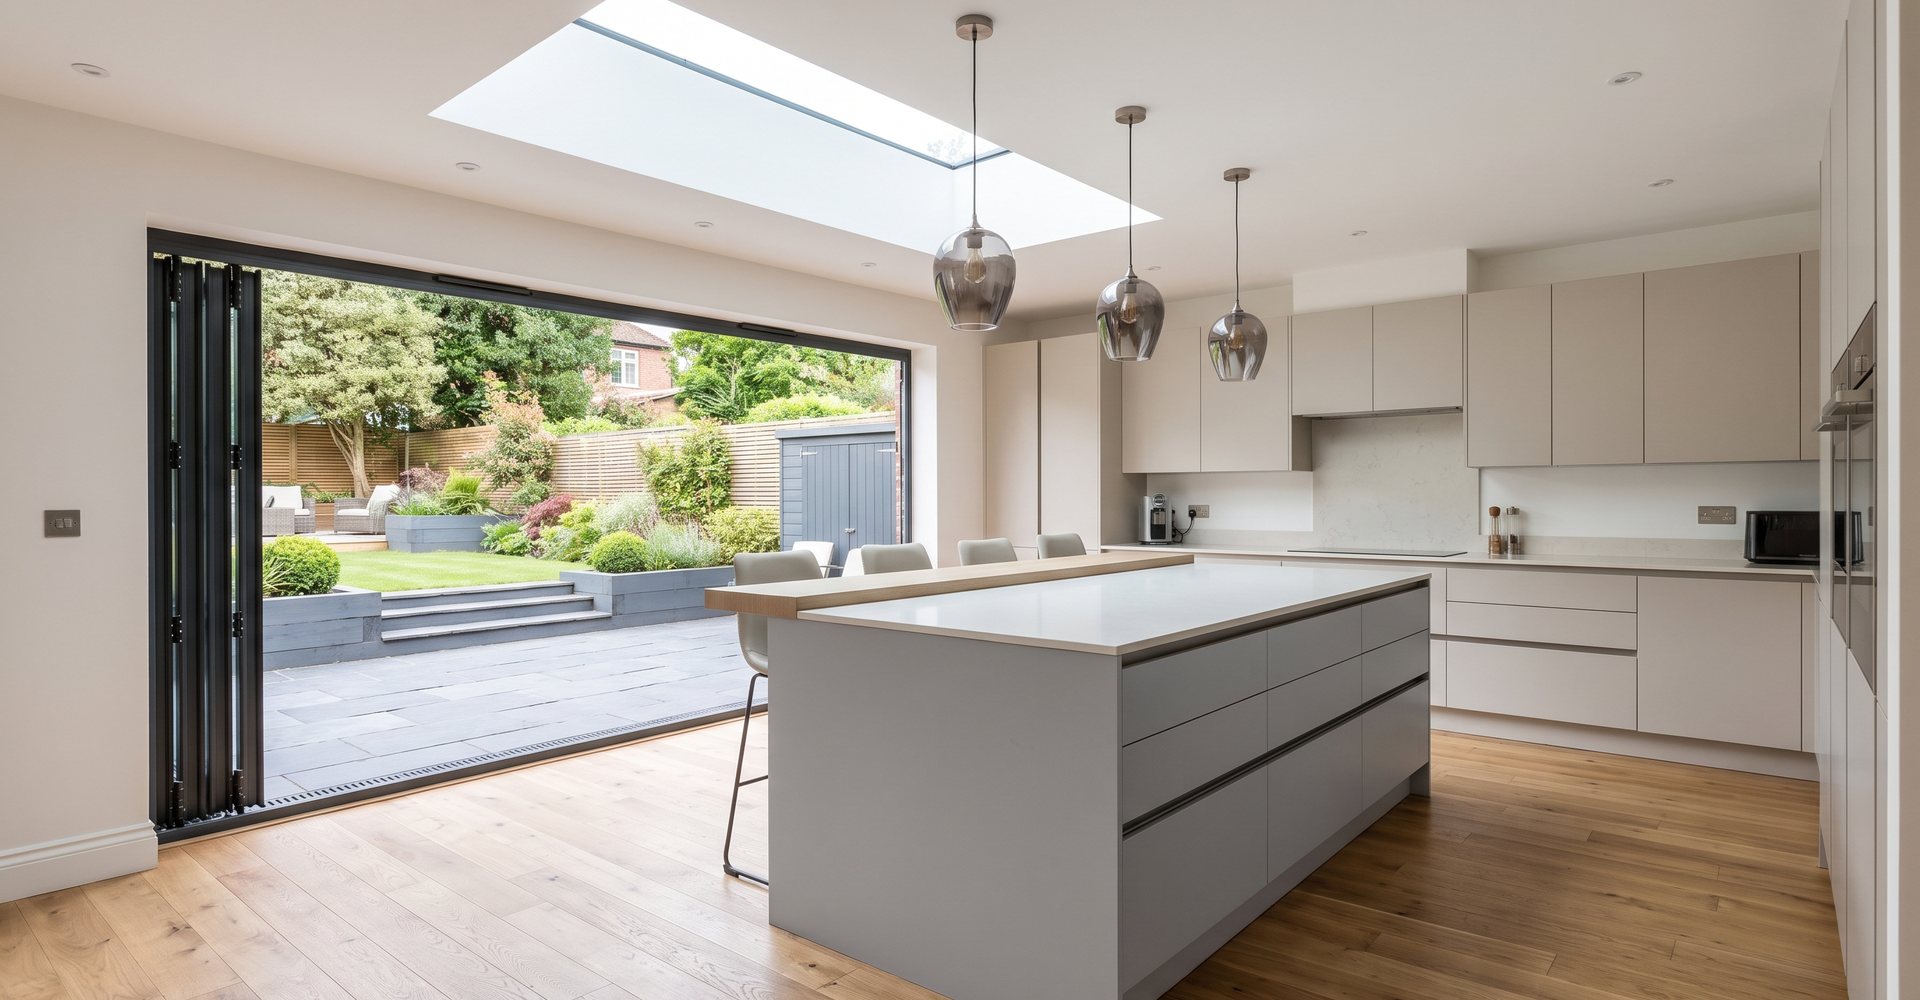
From a single-storey extension to a full new build, we run the whole job with our own team. Nine core services, one point of contact, and work signed off with building control.
A family firm with 65 years in the trade behind it.
Rockshore Building Group is a third-generation family building company based in Worthing. We take on complete projects and manage them from the first survey to the final building control sign-off, so you are not left coordinating six different contractors and their diaries.
Whatever the job, the approach is the same. We survey properly, price it in writing, agree a programme with real dates, and keep the site tidy while we work. Every project is fully insured and inspected at the right stages so it meets UK building regulations.
Filter by the kind of work you have in mind, or read straight down the list. Every one of these is carried out by our own team.
Showing everything we do.
Single and double storey, side returns and wrap-arounds, built to open up the back of the house.
See what is involved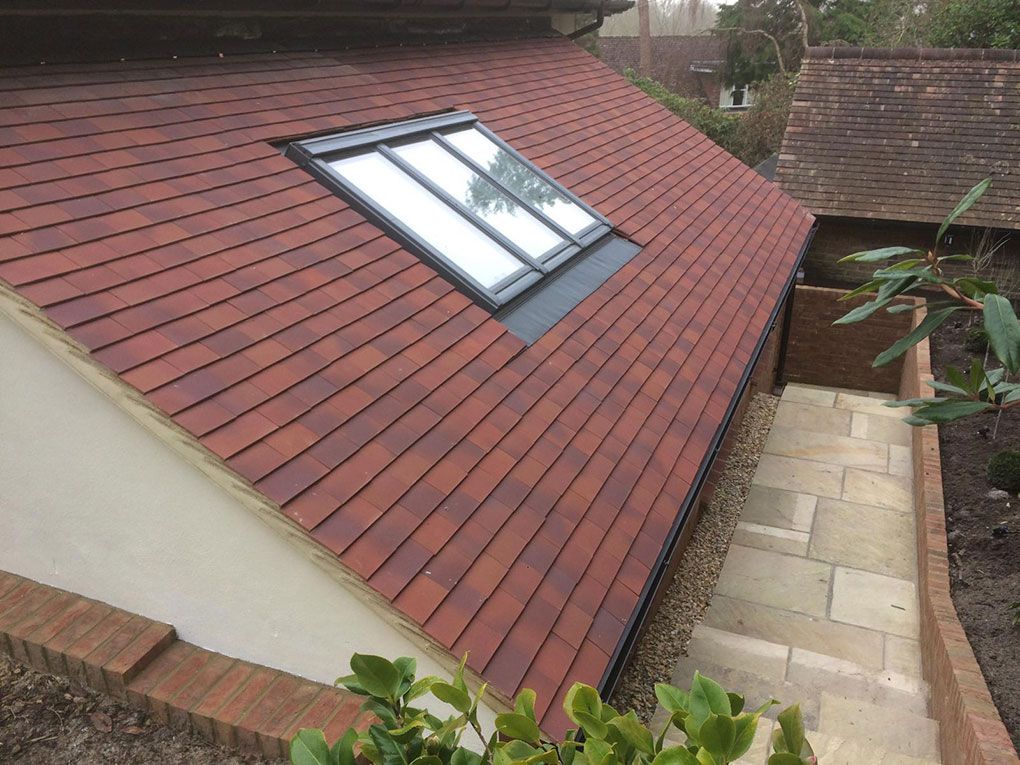
Dormers, hip-to-gable and Velux conversions with the stairs, insulation and fire safety done right.
See what is involved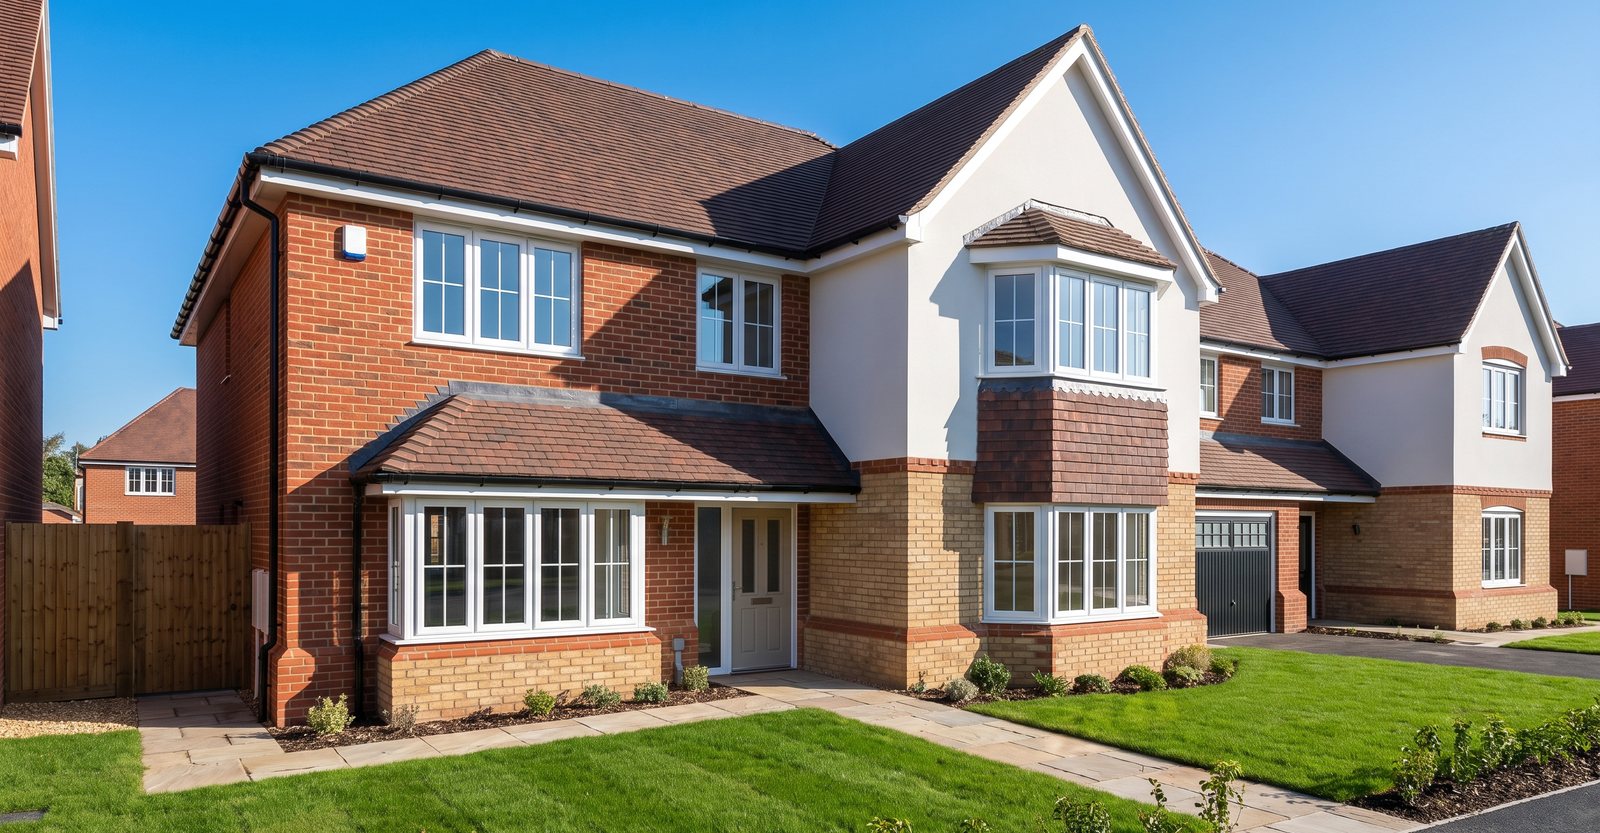
Individual houses from groundwork and foundations through to a finished, signed-off home.
See what is involved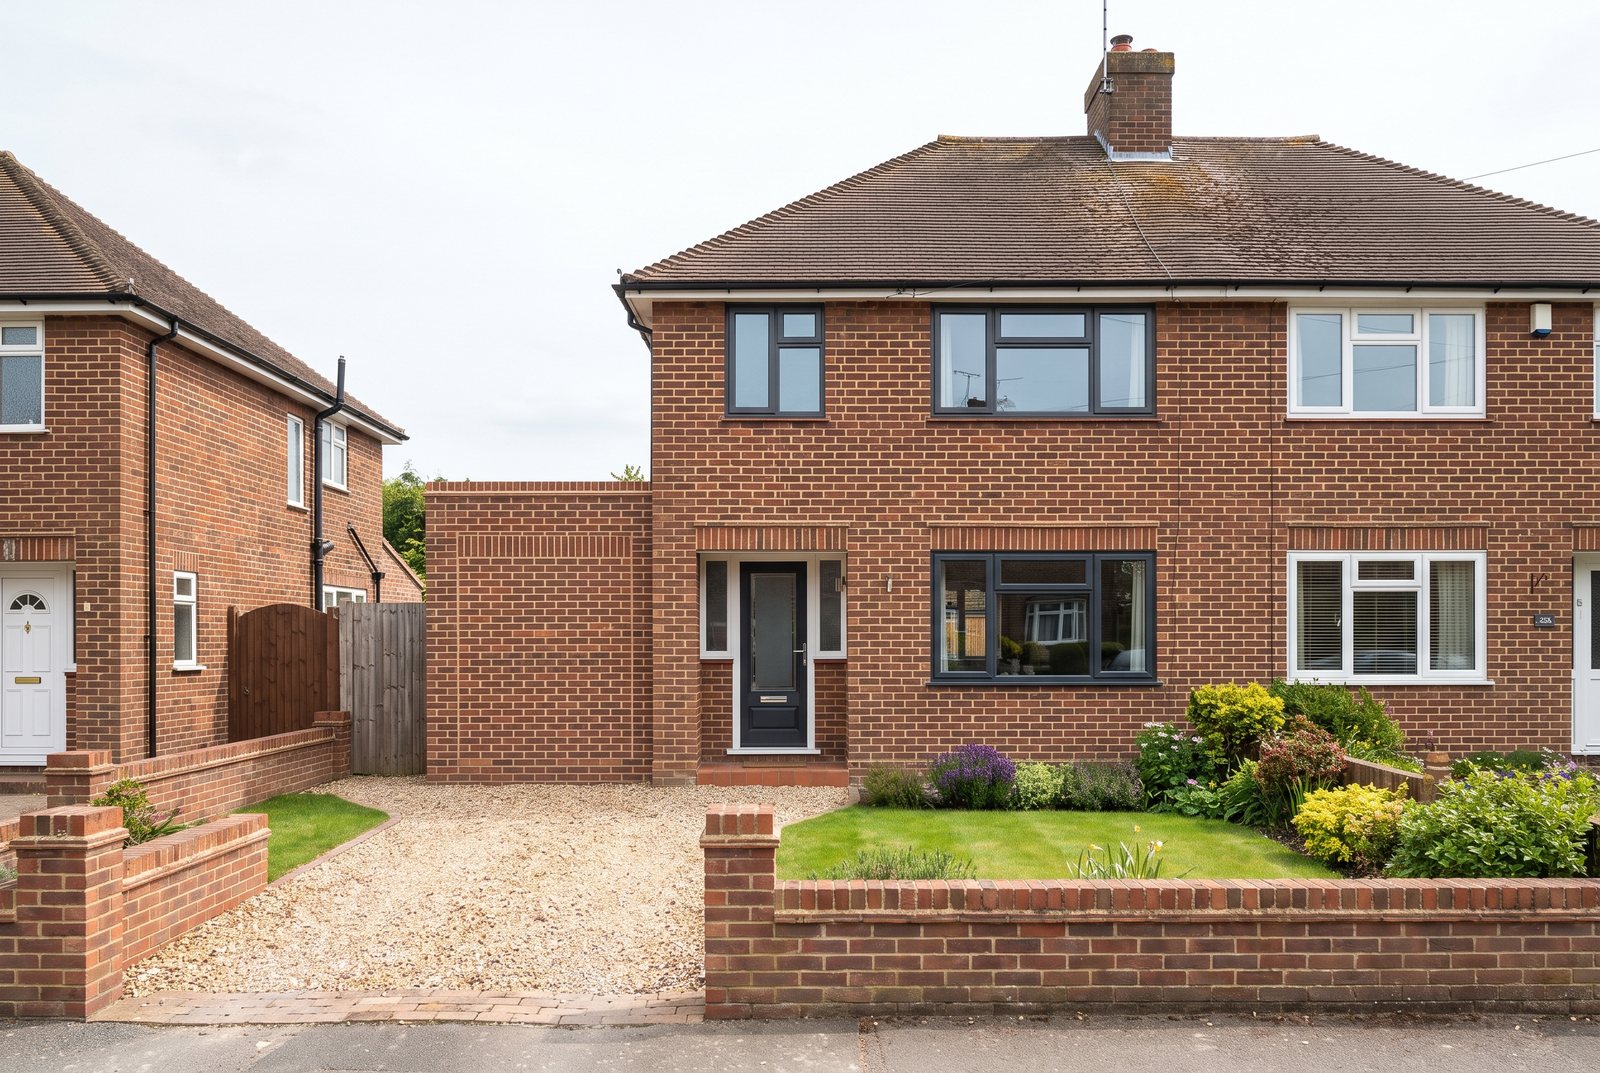
Turning a cold, damp garage into a warm room: floor, walls, insulation, heating and glazing.
See what is involved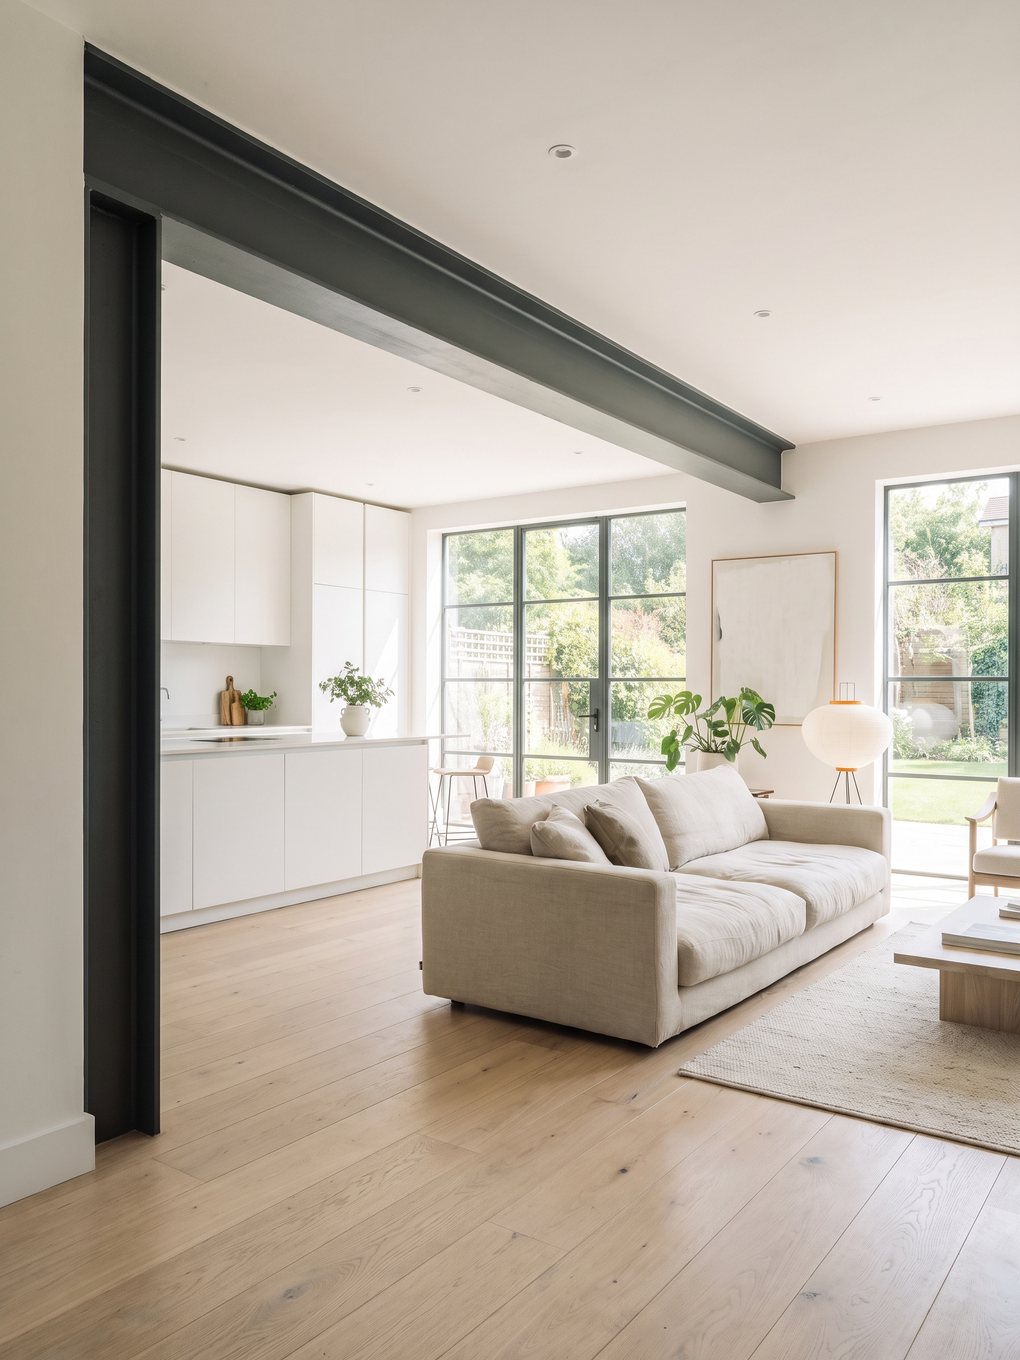
Steel beams, knocking through, chimney breast removal and new openings, with calculations and props.
See what is involved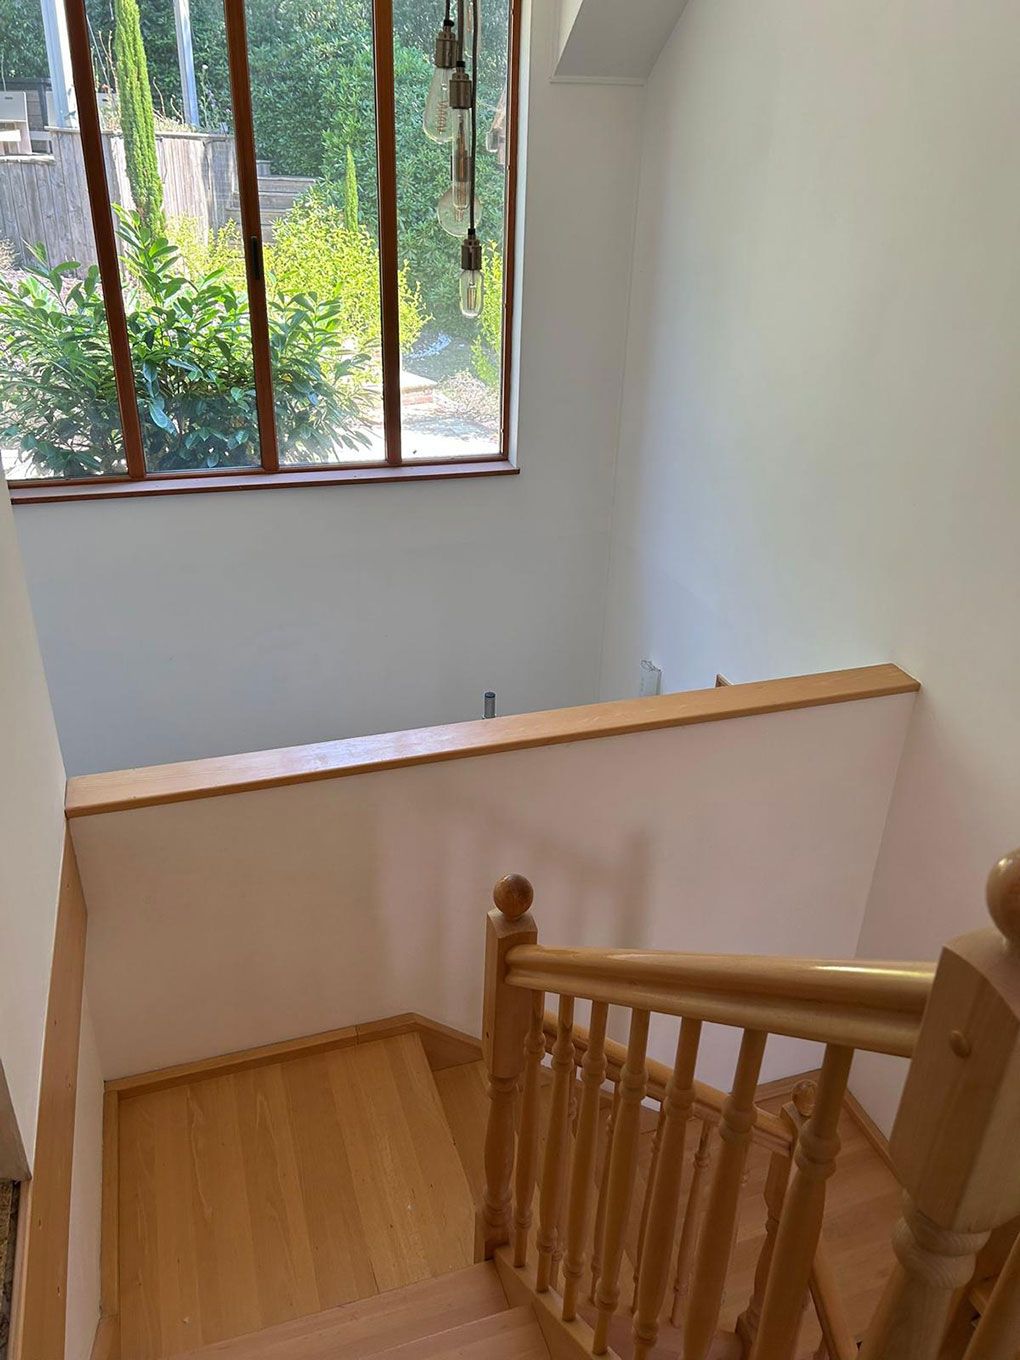
Whole-house work on tired or empty properties, including rewires, replumbs and new heating.
See what is involved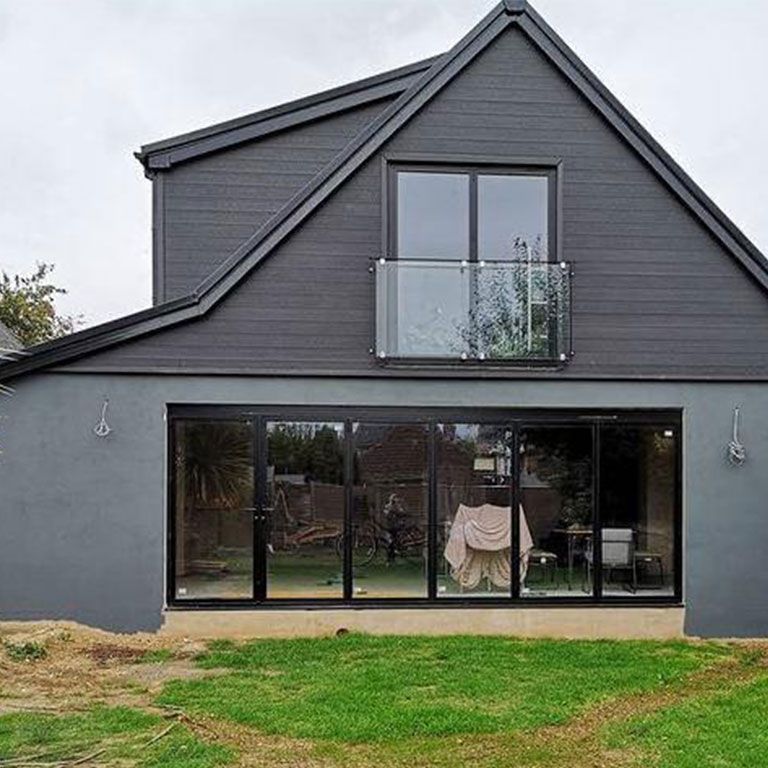
Bringing period and neglected homes back into use without losing the character worth keeping.
See what is involved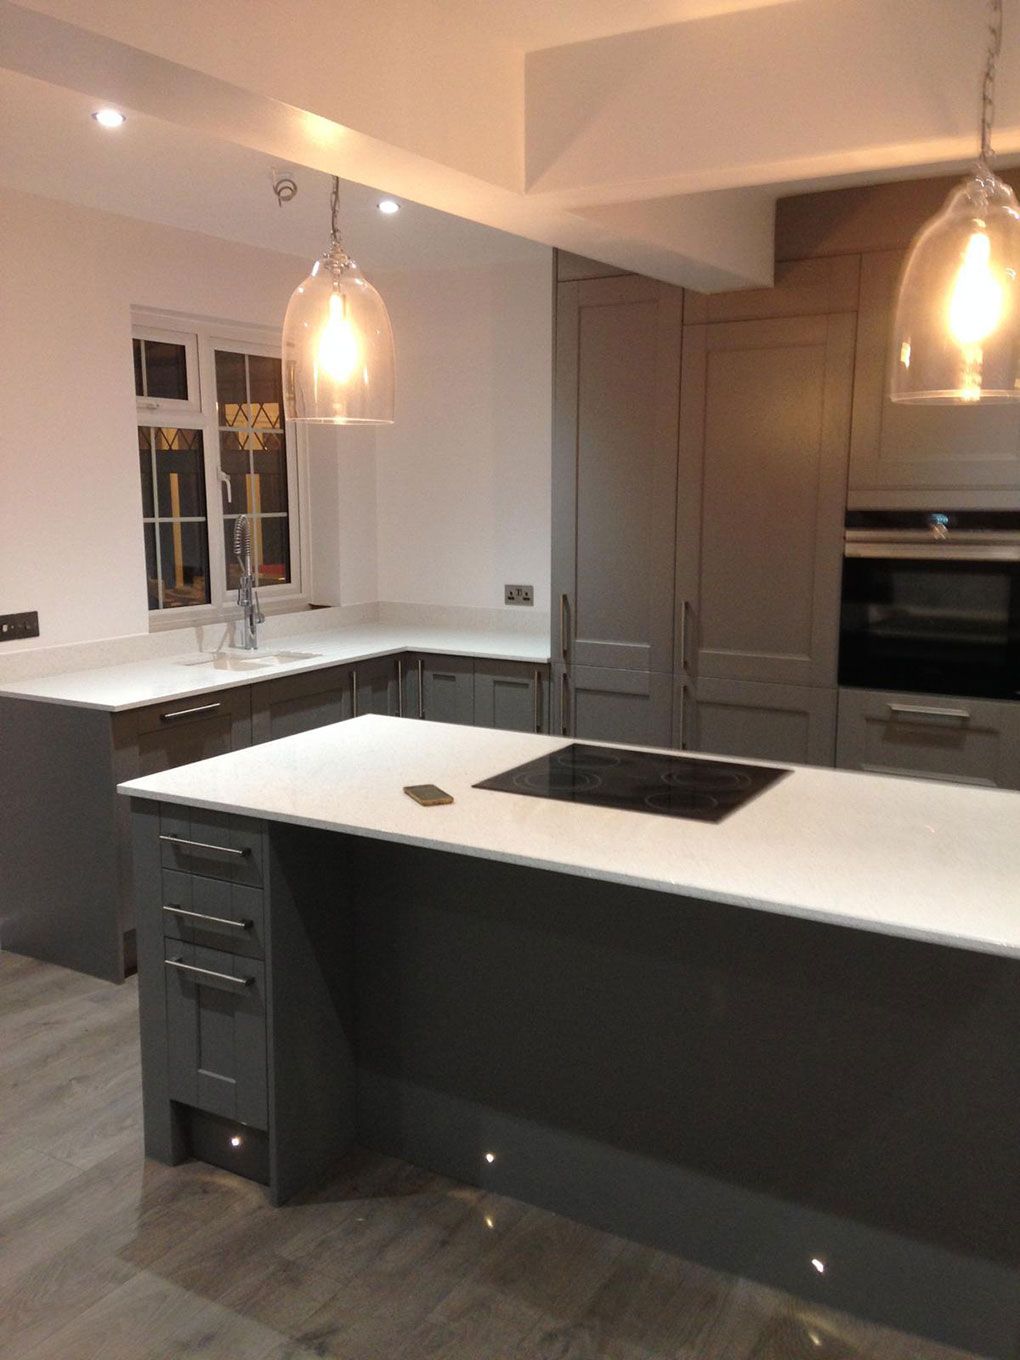
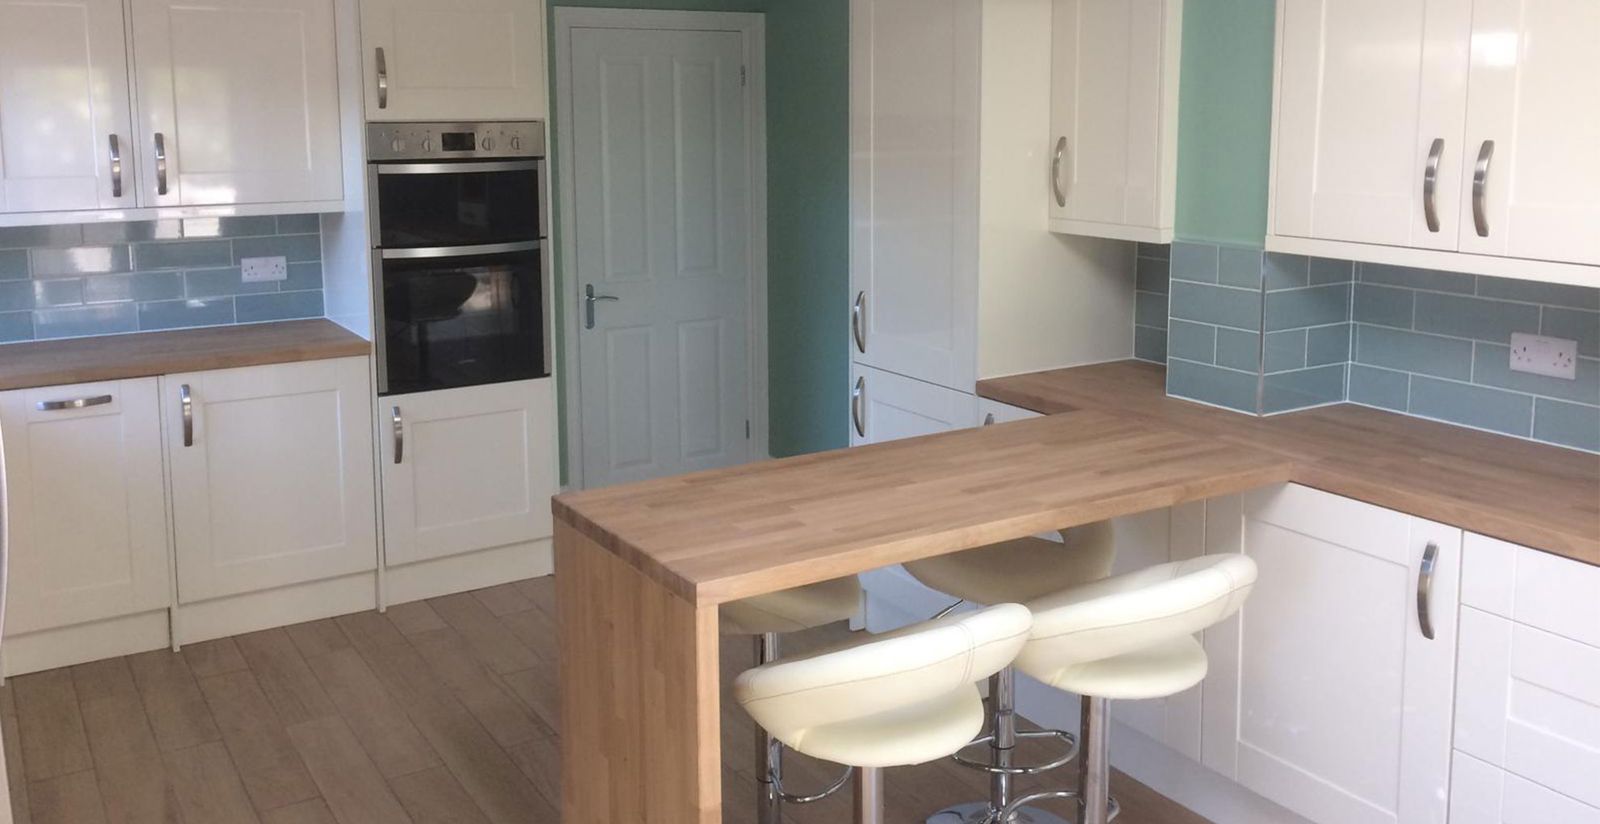
Strip out, first fix, tiling and fitting, including the plumbing and electrics behind the units.
See what is involved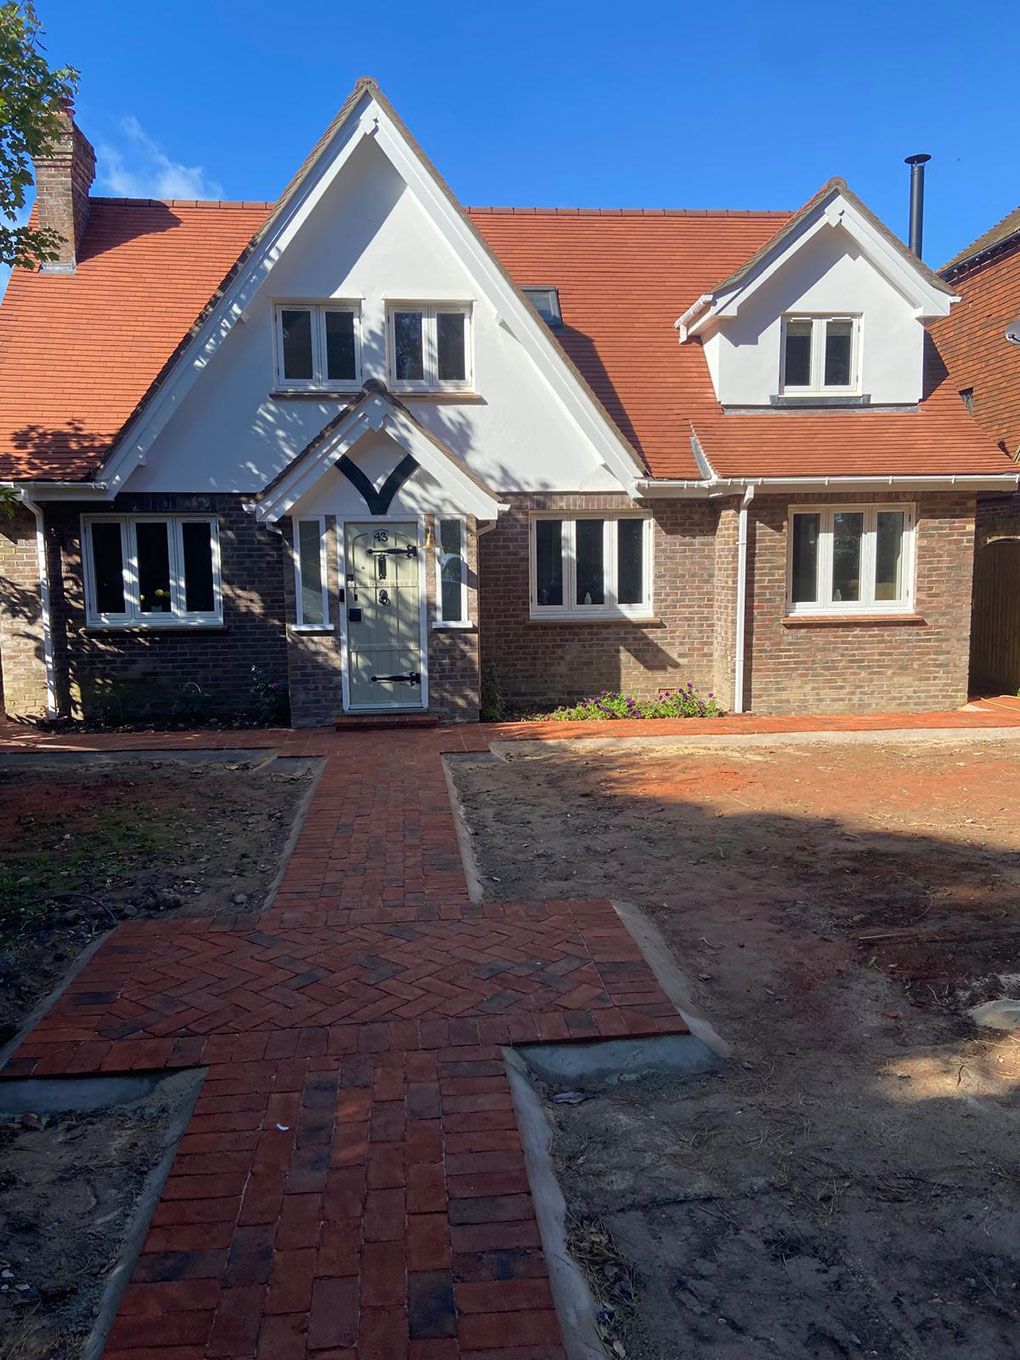
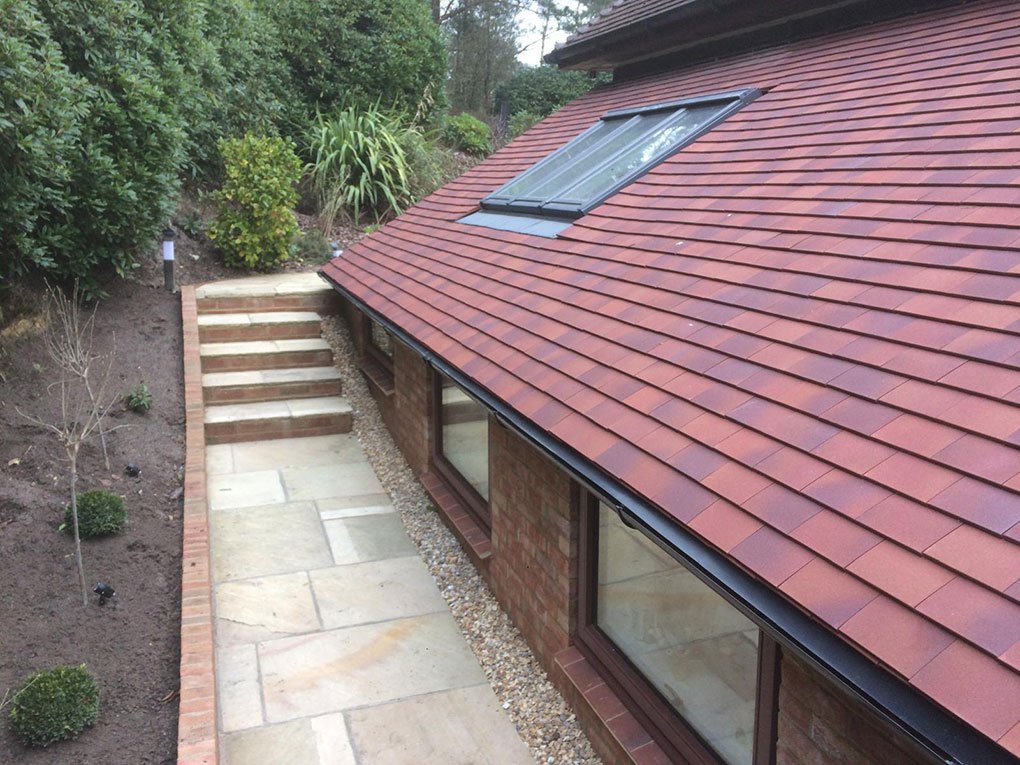
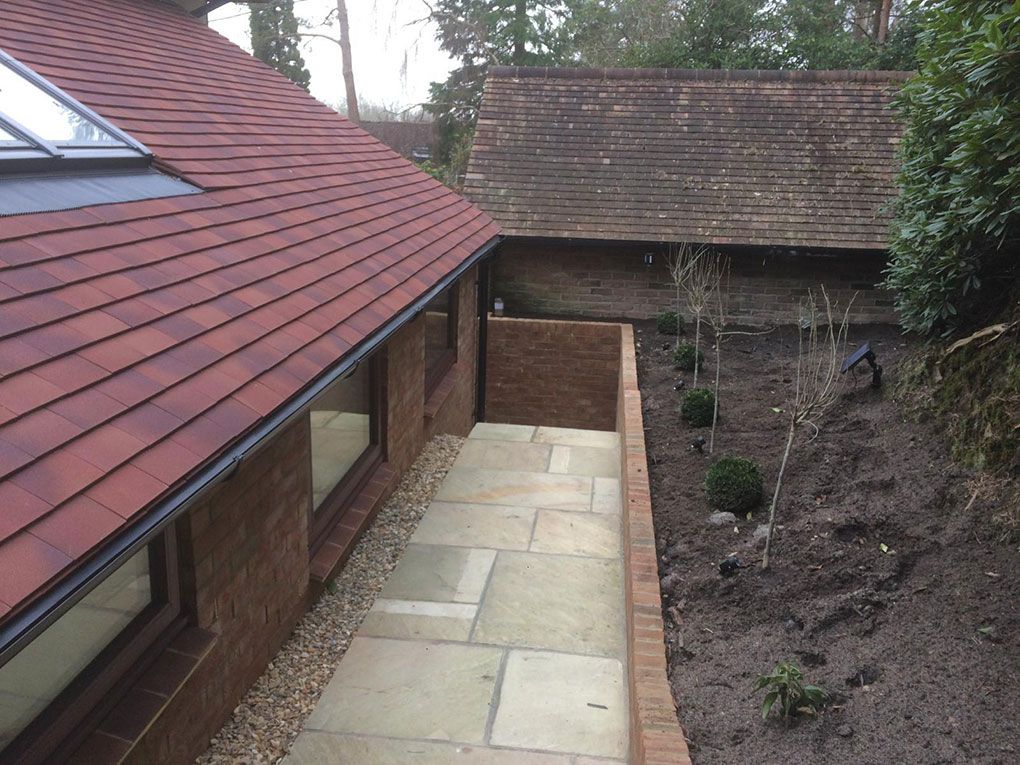
Block paving, resin and sandstone laid on proper foundations with drainage that works.
See what is involvedMost of the delays on a building job happen in the gaps between trades. We close those gaps by carrying the trades in-house and programming them in the right order.
It also means one company is responsible for the finished result. If the plaster cracks where the steel sits, nobody is arguing about whose fault it was.
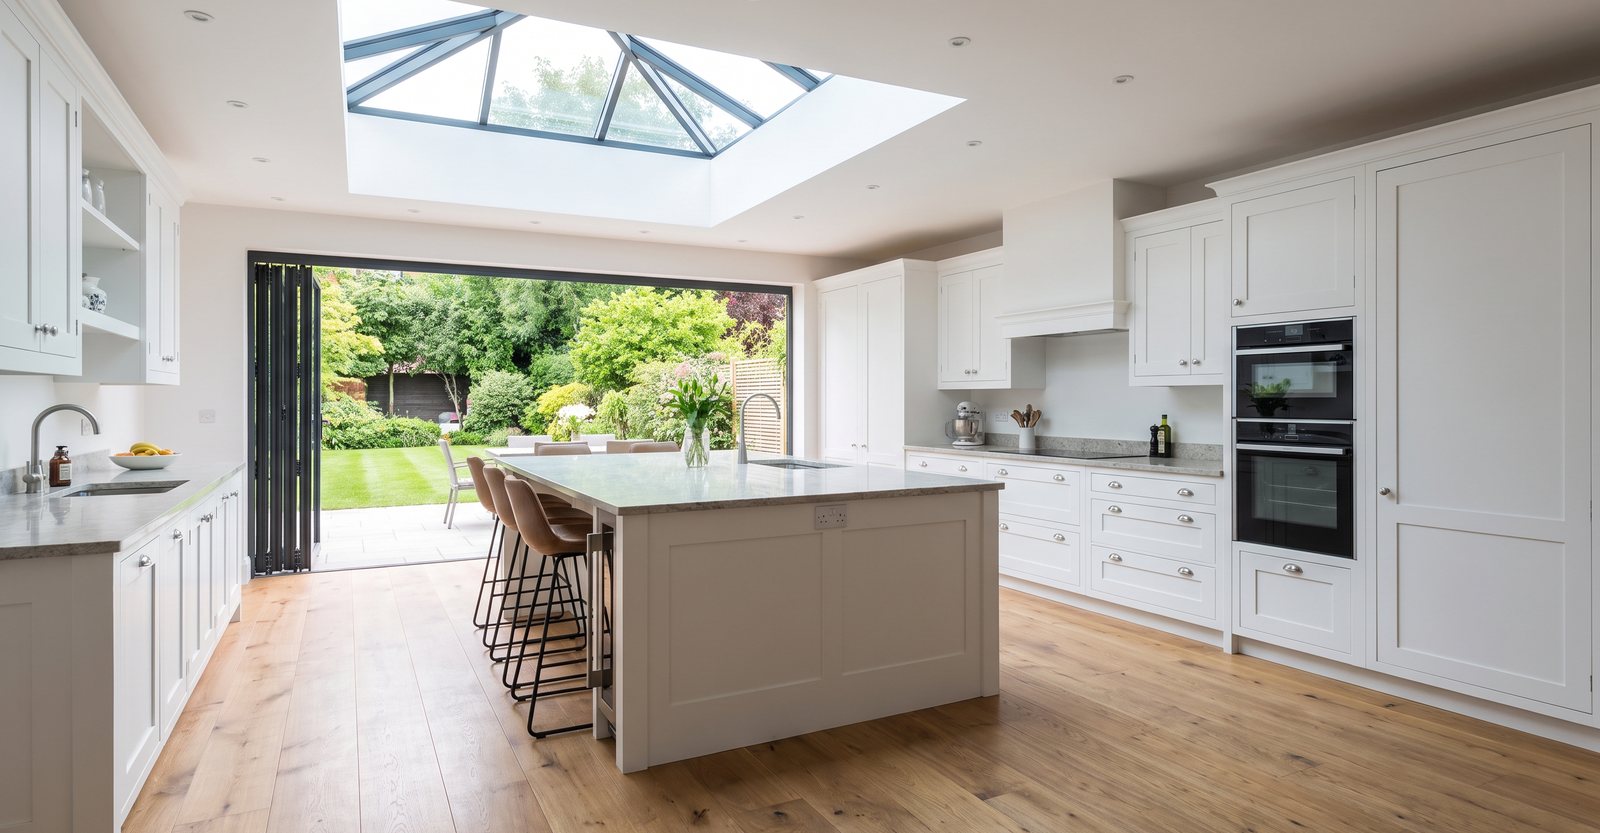
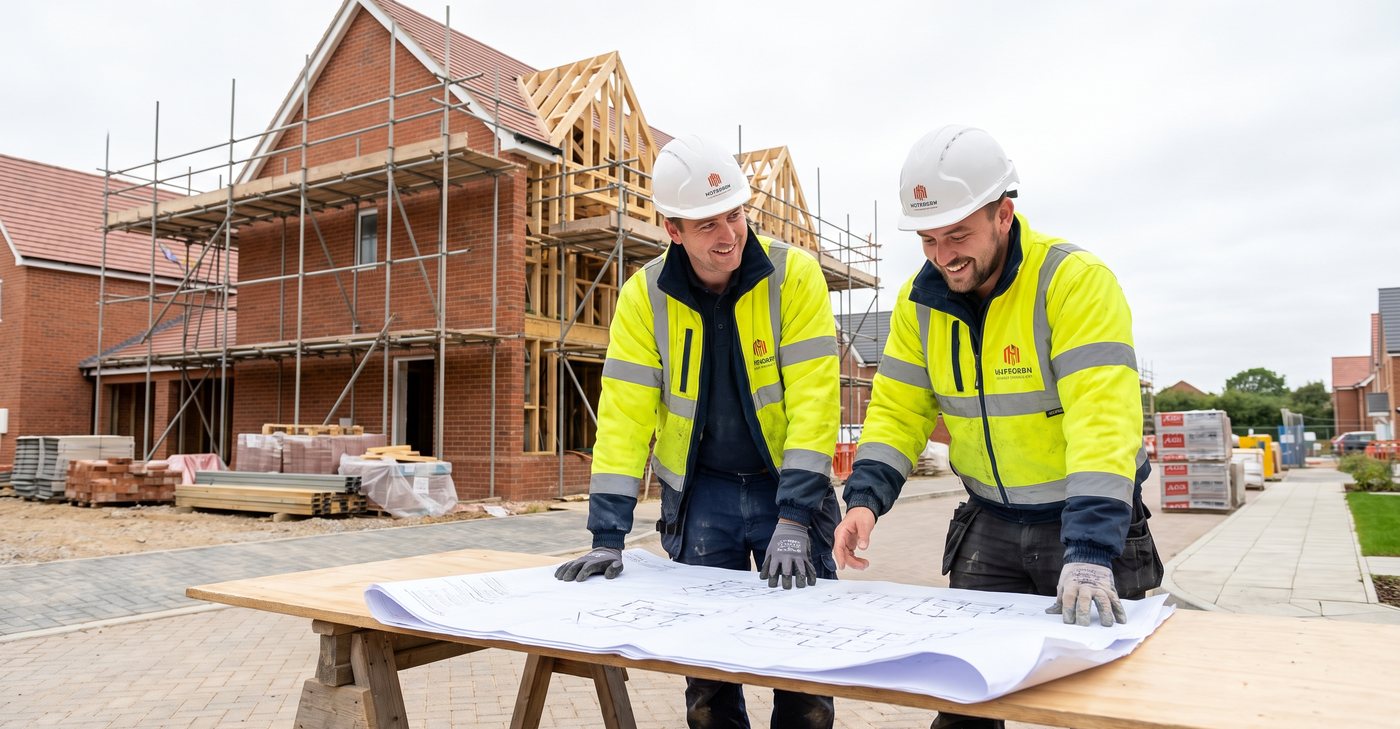
The same six steps whether it is a bathroom or a whole house.
Read more about the family behind it on our about page.
Six jobs, six kinds of work. There are more in our gallery, and the scores customers have given us are on the reviews page.
Local jobs, local knowledge, ten minutes away if you need us afterwards.
We are based in Worthing and work across Goring, Ferring, East Preston, Rustington, Lancing, Findon, Storrington and Lewes. We take work further afield too, including London, so ask if you are outside the area.
Yes. We are set up for whole projects such as extensions and new builds, but we also take on single rooms, bathrooms, patios and structural openings. Ring us and describe the job and we will tell you honestly whether we are the right firm for it.
Many extensions, loft conversions and garage conversions fall under permitted development, but it depends on the property, what has been added before, and whether you are in a conservation area. We will tell you at the survey which route your job needs, and we deal with building regulations either way.
No. We carry carpentry and joinery, electrical, plumbing and heating, roofing, groundwork, rendering, flooring, tiling and decorating in-house, so one team and one programme covers the whole job.
On most extensions, loft conversions and garage conversions, yes. We keep the site sheeted and swept, work outside the house where we can, and tell you in advance about any day the water, heating or power has to go off.
Call 01903 411992 or 07949 172906, message us on WhatsApp, or use the contact page. We will arrange a visit, survey the property and send you a free, no obligation written quote based on what we have actually seen.