Site set-up and groundworks
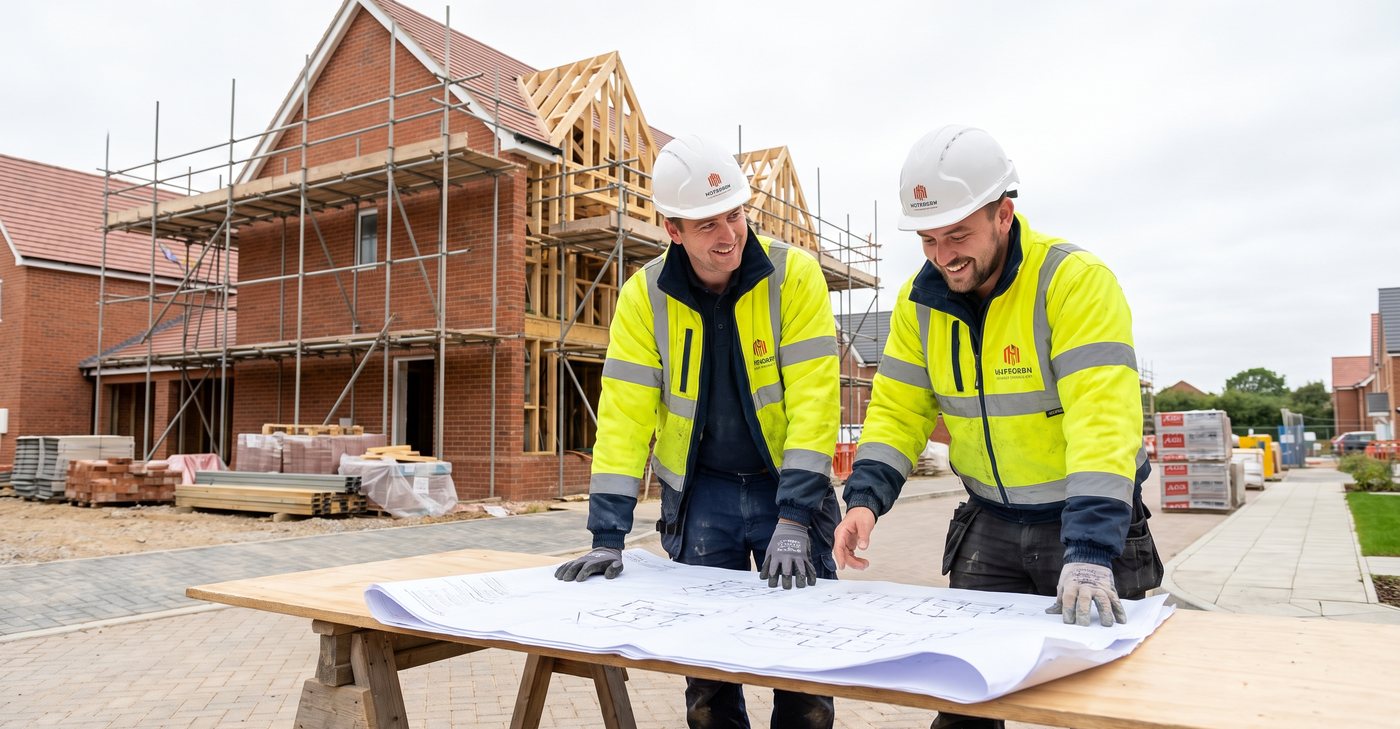
Hoarding, welfare, access and storage go in first so the site is safe and the neighbours are not living with a mess. Then we strip, set out to the drawings and dig. Foundation type follows the ground and the engineer’s design: trench fill, wide strip or piles and beams where the ground is poor or there are trees nearby.
Drainage and services
Foul and surface water runs, manholes, soakaways or attenuation where the drainage strategy calls for it, and ducting for water, power and telecoms laid before the slab goes down. Getting the drainage right at this stage is the single biggest favour you can do the rest of the programme.
Superstructure
Blockwork and brickwork up from damp course, insulated cavity walls, beam and block or insulated slab floors, steels and lintels where the design needs them, then first floor joists and the internal structure. This is where a house starts to look like a house.
Roof and watertight
Roof timbers or trusses, felt, battens, tiles and leadwork, then windows and external doors. Once the shell is closed the inside work can run whatever the weather is doing off the Channel.
First fix, plaster and second fix
Electrics, plumbing and heating first fix, insulation, plasterboard and skim. Then screeds, carpentry, kitchens and bathrooms, sockets and switches, decorating and flooring.
External works and handover
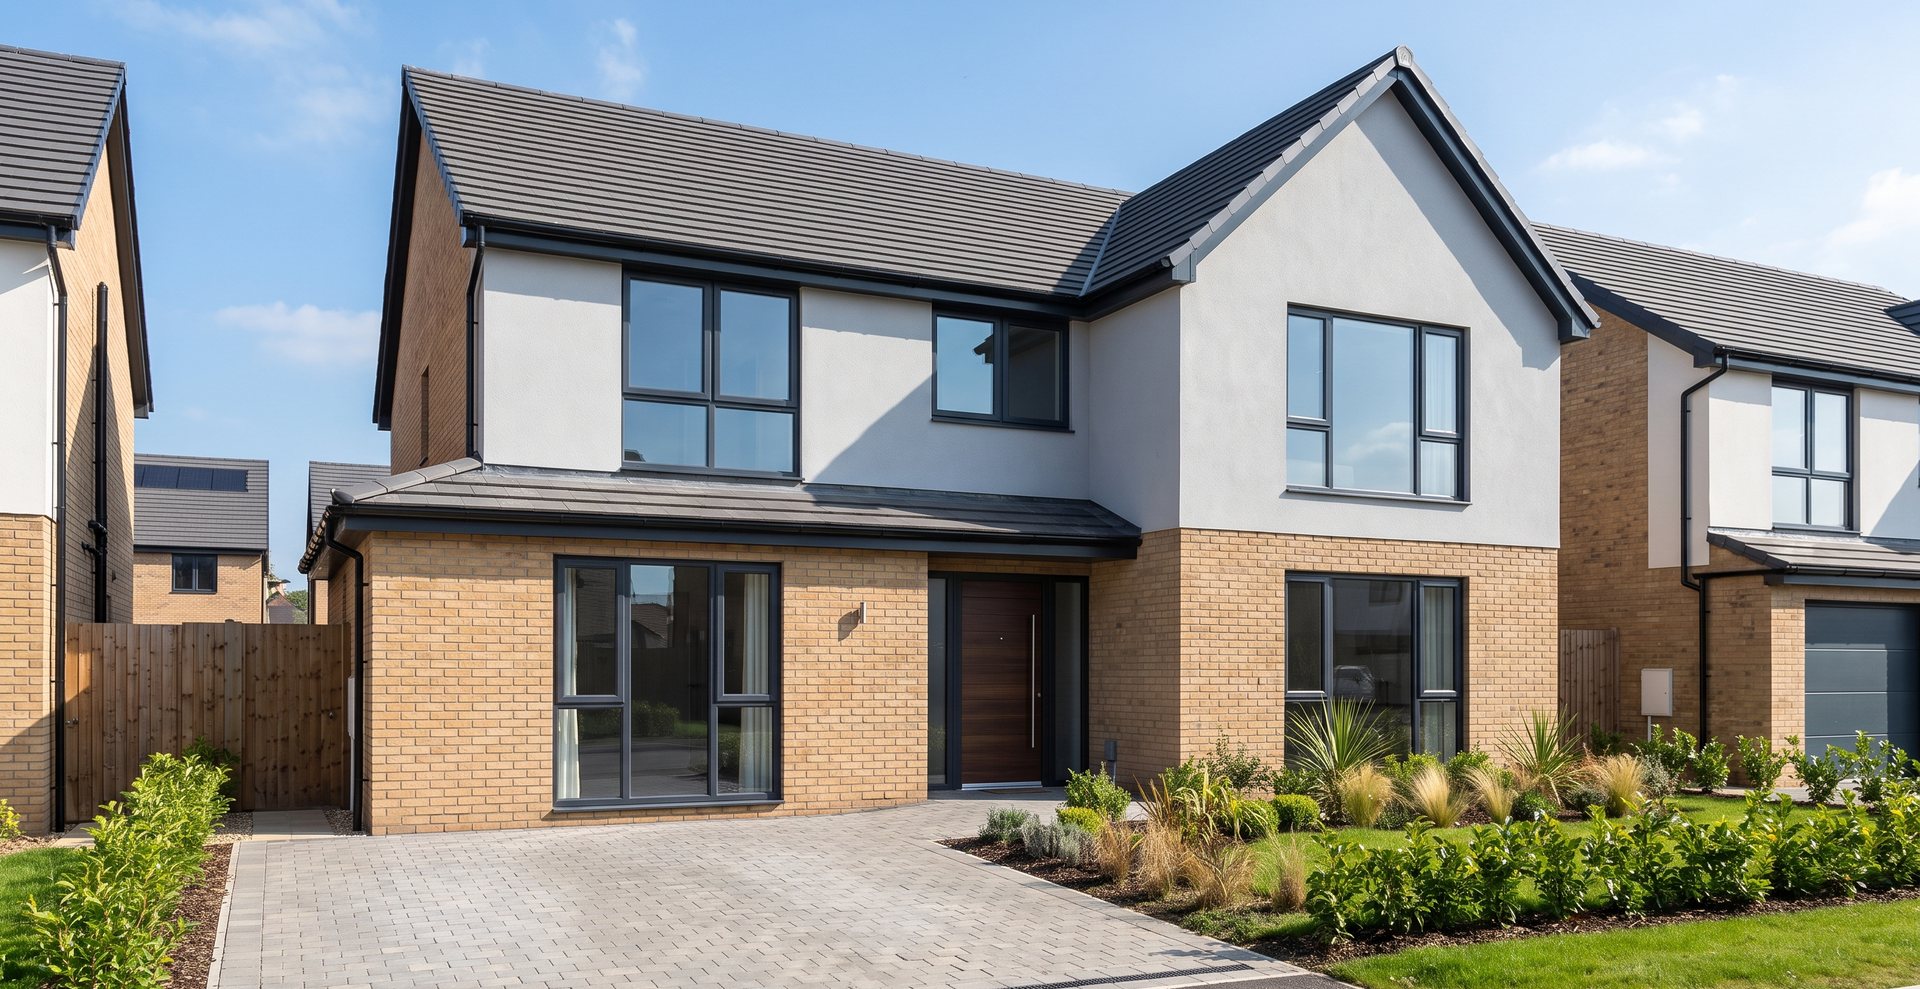
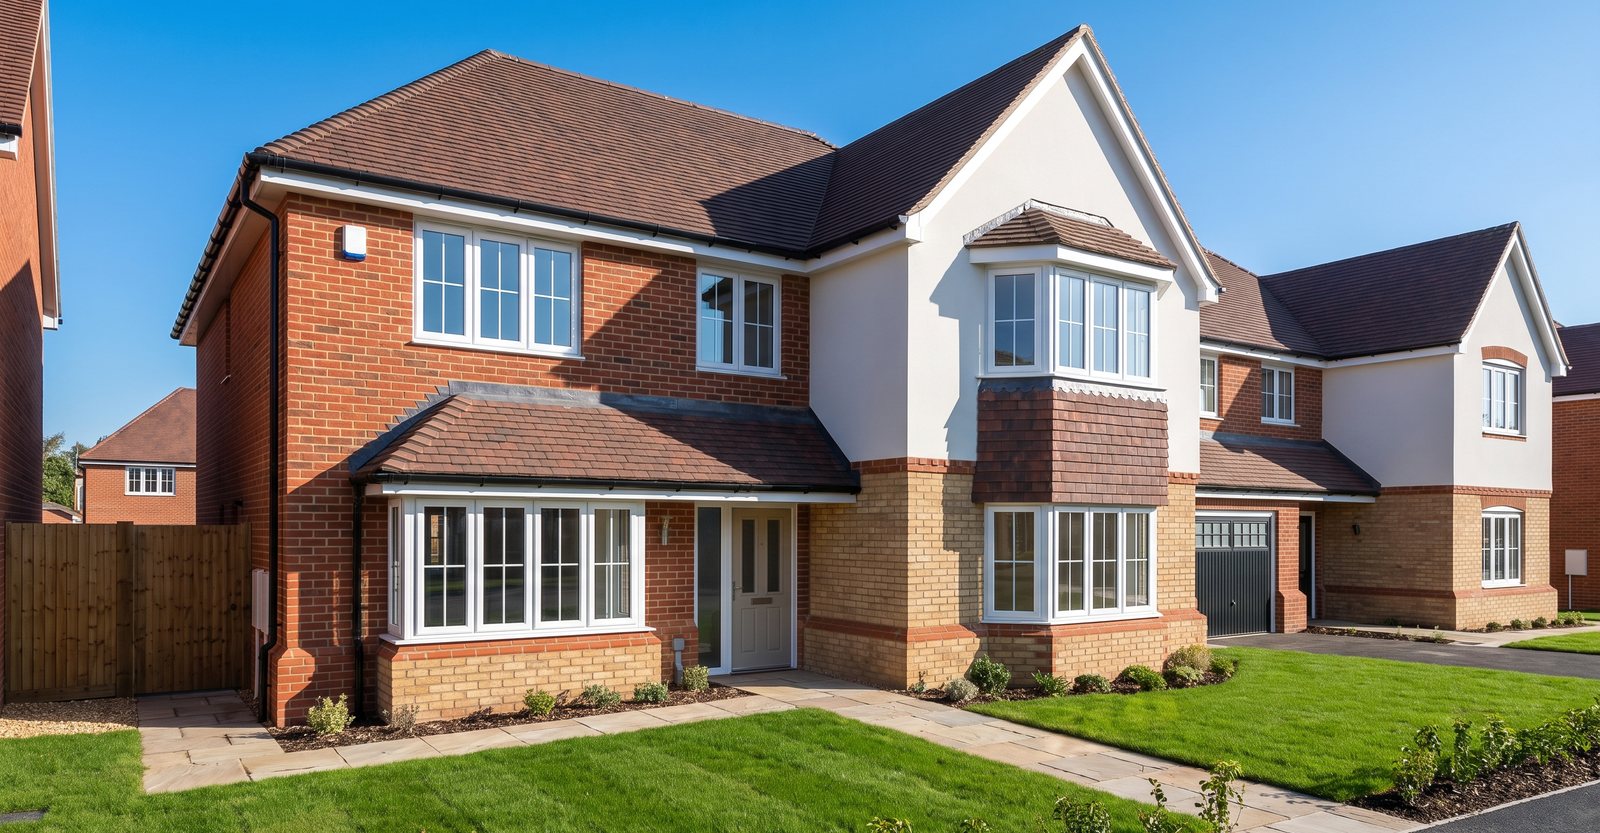
Drives, paths, patios, turf, fencing and gates. Final building control and warranty inspections, snagging worked through properly rather than argued about, then the certificates and paperwork handed over with the keys.
Programmes on a new build depend on ground conditions, weather, material lead times and how quickly decisions are made. We will give you a realistic programme with your quote and keep you updated as it moves.