
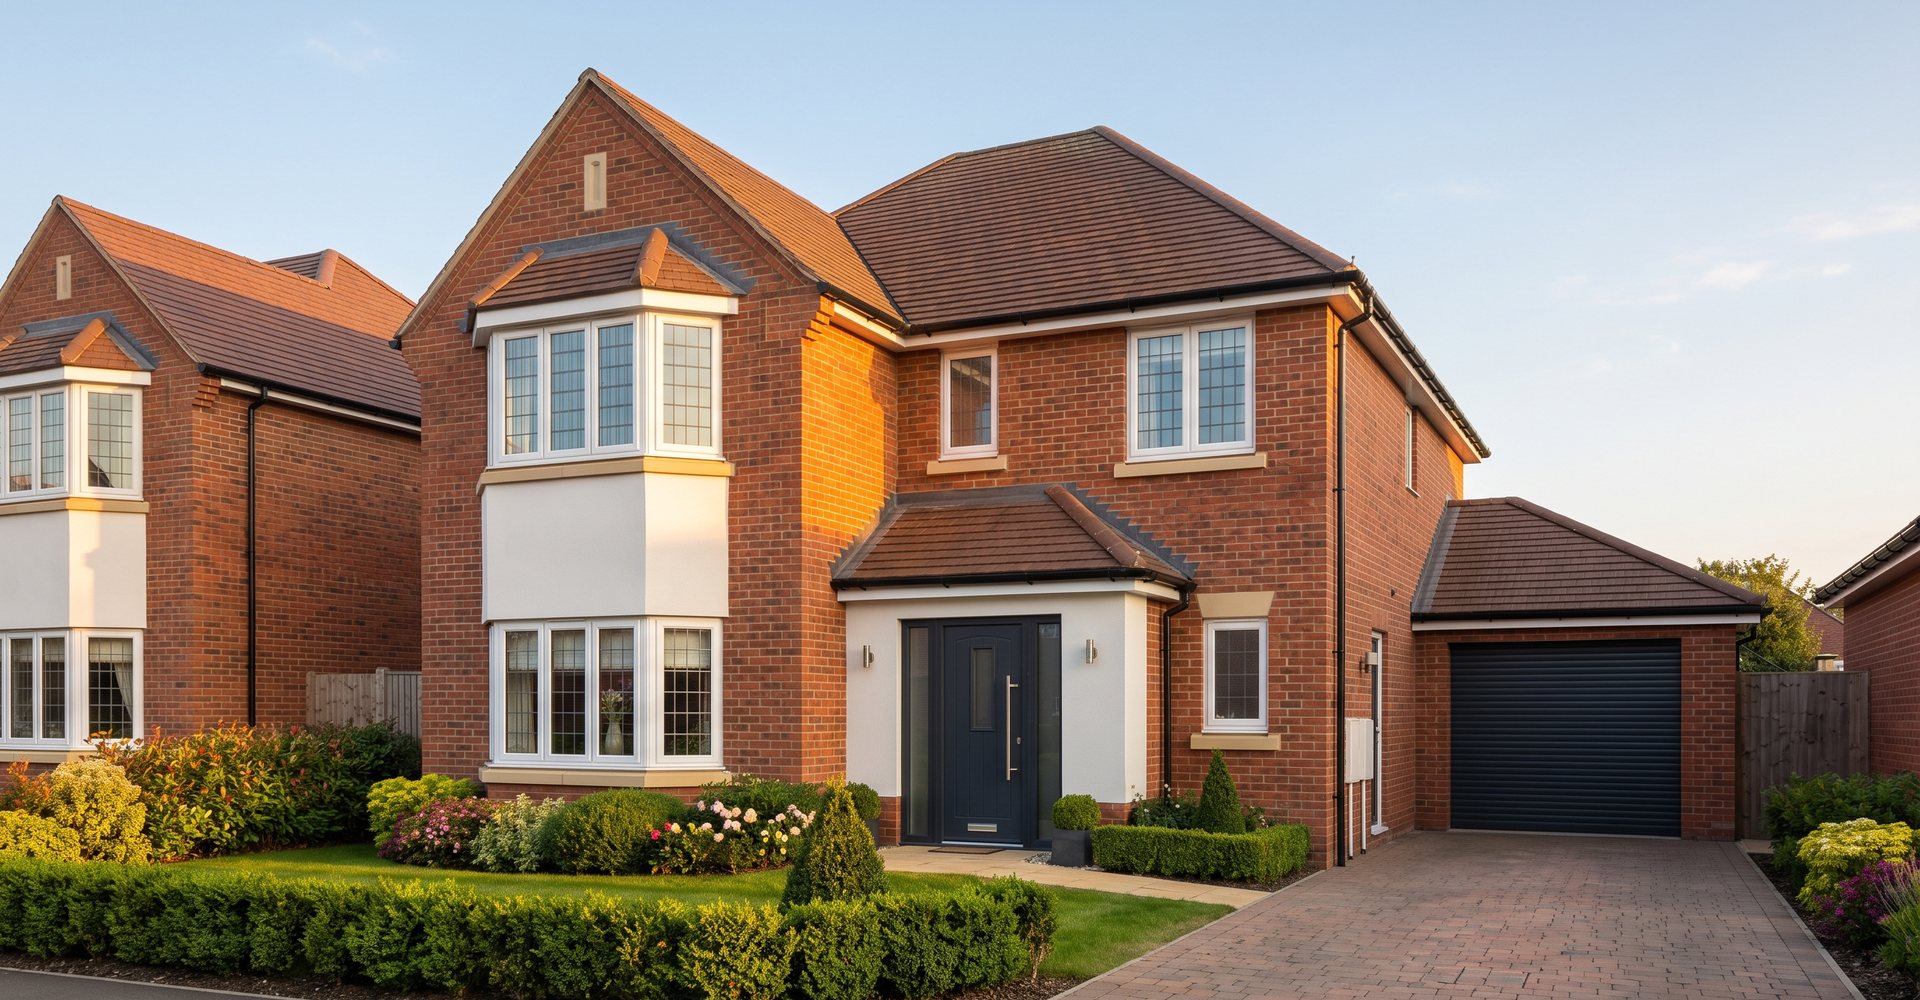
Home renovations in Worthing, Goring and West Sussex
Whole-house renovation for older and period properties. Layouts reworked, fabric put right, and the house made warmer and easier to live in.
Renovation goes deeper than a refurbishment
Same house, but the way it works gets rethought.
A refurbishment renews what is already there. A renovation changes how the house performs. That usually means opening up rooms that were laid out for a different way of living, dealing with damp or movement that has been quietly getting worse, insulating a building that was never built to hold heat, and rebuilding the parts that have reached the end of their life.
Between Worthing, Goring and the villages inland, a lot of the housing stock is Victorian, Edwardian, or interwar, with flint, solid walls and cellars. Those houses reward being done properly and punish shortcuts. We have 65 years in the trade behind us and over 30 years of combined on-site experience, and Joe and the team have worked on plenty of them.
Renovation goes deeper than a refurbishment. You fix the fabric first, then make it look right.
Older and period properties
Old houses were built to different rules and they behave differently. Solid walls move moisture rather than blocking it. Lime mortar and lime plaster let a wall breathe, and covering them in the wrong modern materials traps water and causes the damp people then blame on the wall itself.
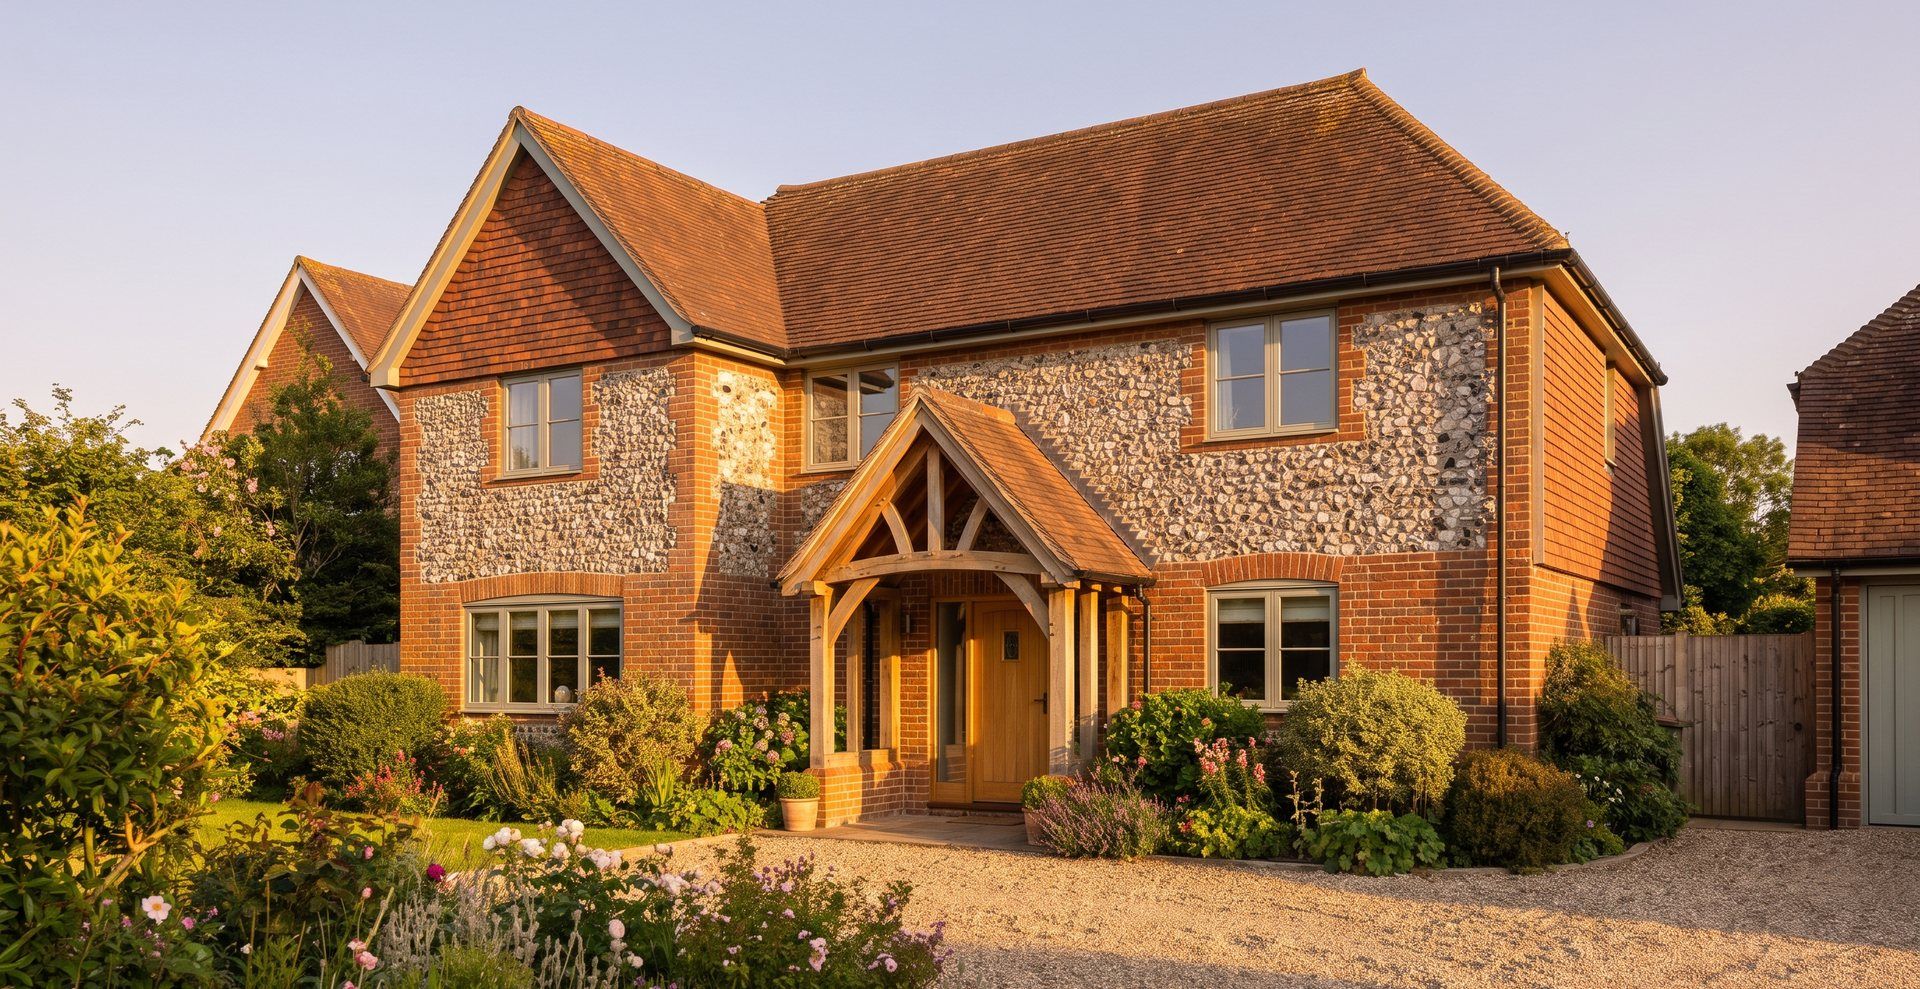
We survey what is actually there before we price anything, and we work with the original construction rather than fighting it. Flint and brick elevations get repointed to match. Timber windows, porches and joinery get repaired where they can be saved and copied where they cannot. The character stays, the problems go.
- Repointing brick and flint in a matching mortar
- Lime plaster and breathable finishes where they belong
- Timber repairs, new joinery to match existing profiles
- Chimneys, leadwork, gutters and roof coverings
- Sympathetic porches and entrances
Damp, movement and the things you find on the way
Almost every renovation on an older house turns something up once the floors come up and the plaster comes off. Perished pipework, a bridged damp-proof course, a rotten joist end buried in a wall, a bathroom that has been leaking gently into a ceiling void for years, or a crack that turns out to be an old lintel giving up.
We would rather find these things at the start than at the finish. Our approach is to open up early, show you what is there, and price the fix before it is buried again. Where it is structural we bring in a structural engineer and agree the detail with the local-authority building inspector, so the repair is designed and signed off rather than patched.
- Damp investigation, ventilation and drainage causes checked first
- Rot and timber repairs to floors, roofs and window openings
- Lintels, beams and underpinning where an engineer specifies it
- New drainage runs, gullies and soakaways
- Rewiring and replumbing while the fabric is open
Making the plan suit how you live
Most older houses have the space. It is in the wrong shape.
Small separate rooms, a kitchen at the back of the house with a window onto a side return, a dining room nobody uses, and a bathroom that was fitted into a bedroom in the 1970s. Reconfiguring is often cheaper than extending and gets you most of the benefit.
Typical changes we make on a renovation:
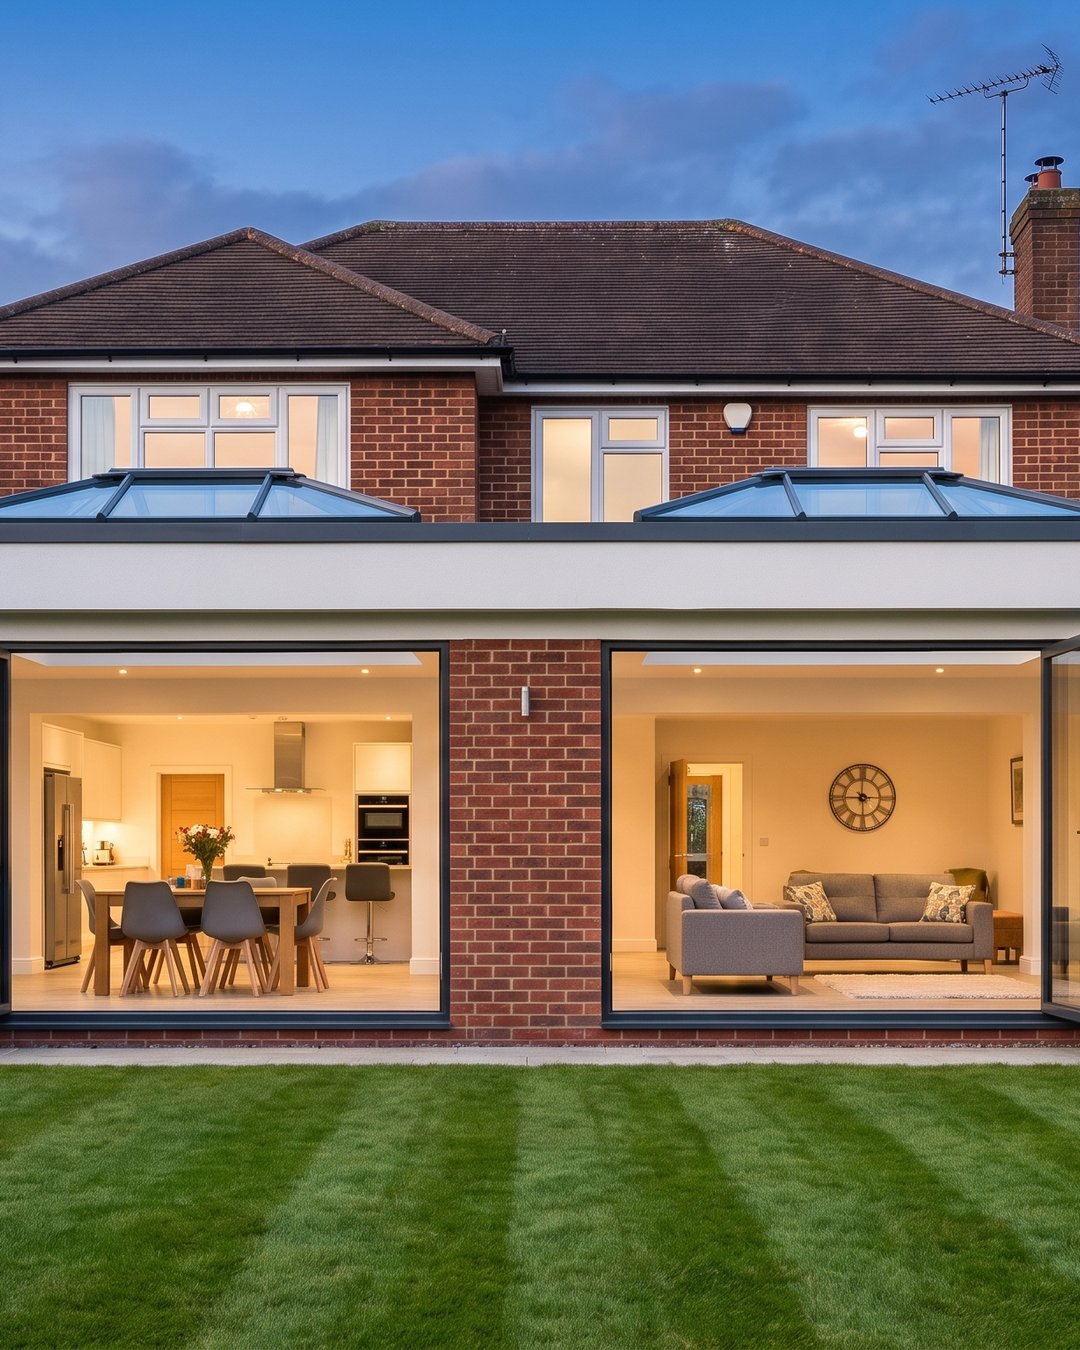
- Removing a wall between kitchen and dining room, with a steel beam and padstones designed by an engineer
- Moving the kitchen to the back and opening it onto the garden
- Turning a large bedroom into a smaller bedroom plus an en-suite
- Widening a hallway or relocating a staircase
- Building a utility, boot room or downstairs WC into dead space
Anything load bearing is structural alteration work and goes through building control. If reconfiguring is not enough on its own, the next step is usually an extension or a loft conversion, and we will tell you honestly which gives you more for the money.
What we expect to find, by the age of the house
Worthing, Goring and the villages inland are mostly Victorian, Edwardian and interwar. Each of those eras was built a particular way, and each brings its own list.
Usually on the list
Victorian houses
Solid walls, often flint or soft brick locally, lath and plaster, suspended timber ground floors and frequently a cellar. Handsome, and almost never insulated.
- Damp at low level, usually a failed or bridged damp proof course, raised ground outside or blocked underfloor vents
- Solid walls that cannot take cavity insulation, so it goes internally or externally instead
- Original timbers to check where a cellar or a bathroom has been damp for years
- Small separate rooms laid out for a way of living nobody has any more
- Cast iron and lead pipework, and wiring that has been added to rather than replaced
Edwardian houses
Wider and lighter than Victorian, with better proportions and often a bay. Usually still solid walled, and the same damp and heat loss questions apply.
- Bay window structures that have dropped or cracked where the original support has moved
- Original sash and casement joinery worth repairing rather than replacing
- Kitchens tacked onto the back in a single skin lean-to that is cold and needs rebuilding
- Roof coverings at or past the end of their life, along with the flashings around chimneys
Interwar houses
The first houses locally to be built with a cavity wall, so there is more to work with. The cavity is usually narrow and unfilled, and the rest of the fabric is now ninety years old.
- Unfilled or poorly filled cavities, and wall ties that need checking before anything else is decided
- Render and pebbledash that has cracked and is holding water against the wall behind it
- Original steel or timber windows replaced badly in the 1980s, with poor detailing around the reveals
- Good sized plots, so reconfiguring the ground floor is usually the best value change
Post-war houses
Better cavities, shallower foundations and a lot of variation in how carefully they were put together. The fabric is generally sound and the work is usually about layout and performance.
- Insulation levels well below anything current, in both the roof and the walls
- Flat roofed extensions and garages from the 1960s and 1970s at the end of their life
- Ceilings and partitions that may contain older materials, so we test before we strip out
- Layouts that open up easily, because more of the internal walls are non load bearing
General guidance for the local housing stock, not a survey. What your house actually needs is decided on site, and anything structural goes through building control.
Warmer, cheaper to run
A renovation is the one chance you get to fix the fabric while it is open. Once the plaster is back on and the floors are down, insulation gets a lot more expensive to add.
We insulate floors, roofs and walls to current standards, deal with the cold bridges around openings, and make sure the airtightness and the ventilation are considered together. Sealing a house up without ventilating it causes condensation and mould, so extraction and background ventilation are part of the design, not an afterthought. Our tradesmen train regularly on insulation, air quality, fire safety and health and safety.
- Loft, rafter and flat-roof insulation
- Suspended timber floor insulation while boards are up
- Internal wall insulation on solid walls, detailed to avoid trapping moisture
- New heating layouts, radiators, cylinders and controls
- Extraction to kitchens and bathrooms, plus background ventilation
Phased renovation while you live there
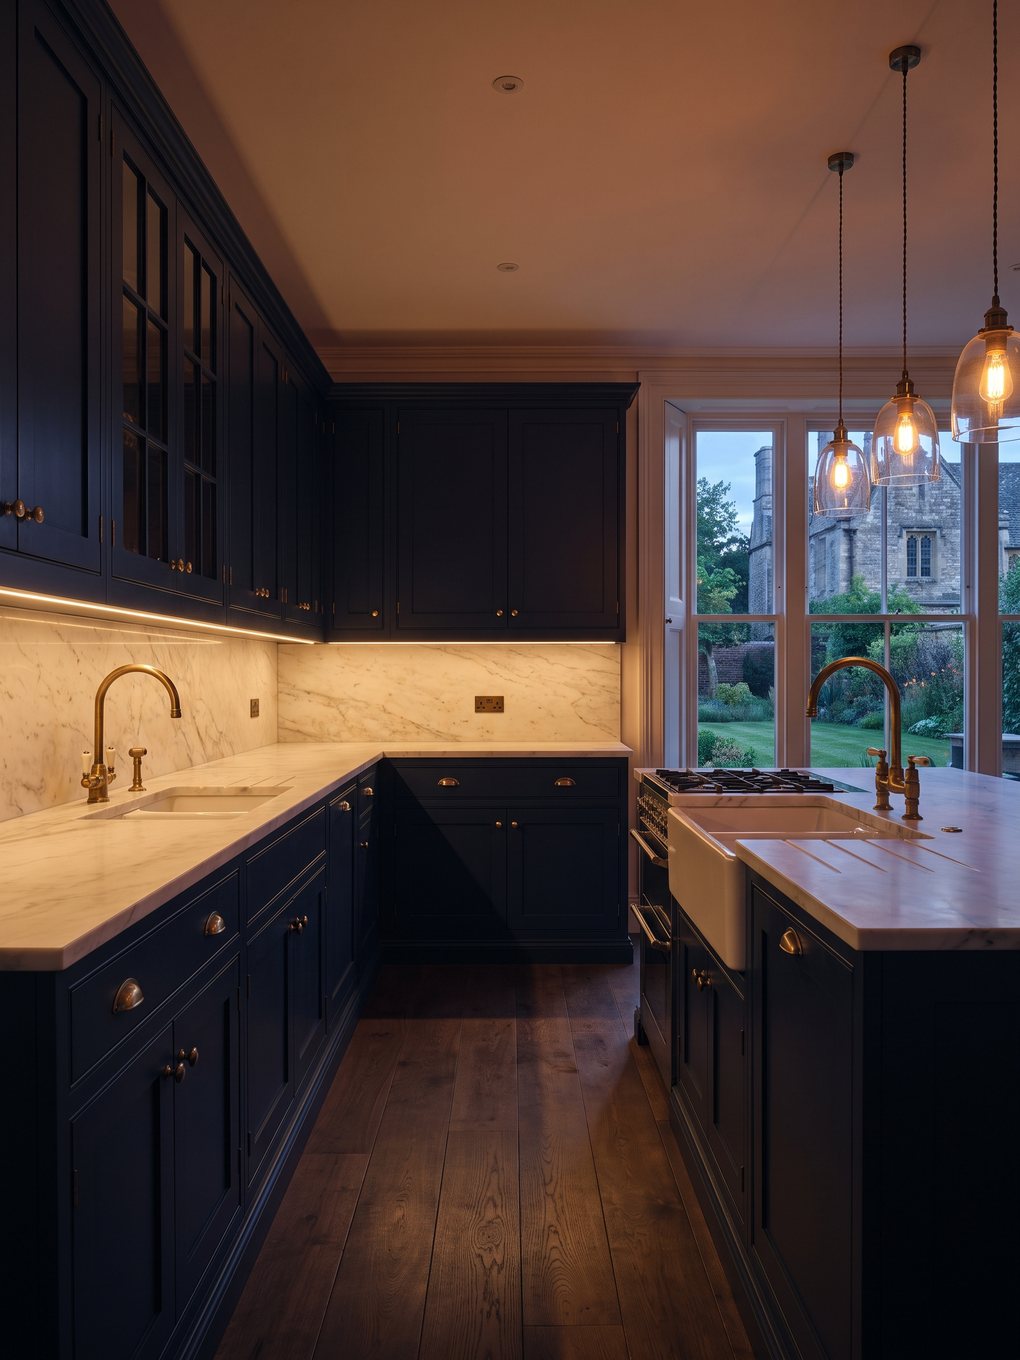
Moving out for six months is not an option for most families, so we phase the work. We agree the order up front, usually starting with the rooms that cause the most disruption, and finish each phase properly before opening the next one. You always know which rooms are yours that week.
Outside work often goes last, once the heavy traffic and deliveries are done. There is no sense laying a new driveway or patio and then running a grab lorry over it. We finish the outside when the house is finished, so the last thing you see is the job complete.
We cover Worthing, Goring, Findon, Storrington and the wider West Sussex area, and we take work further afield when the job is right.
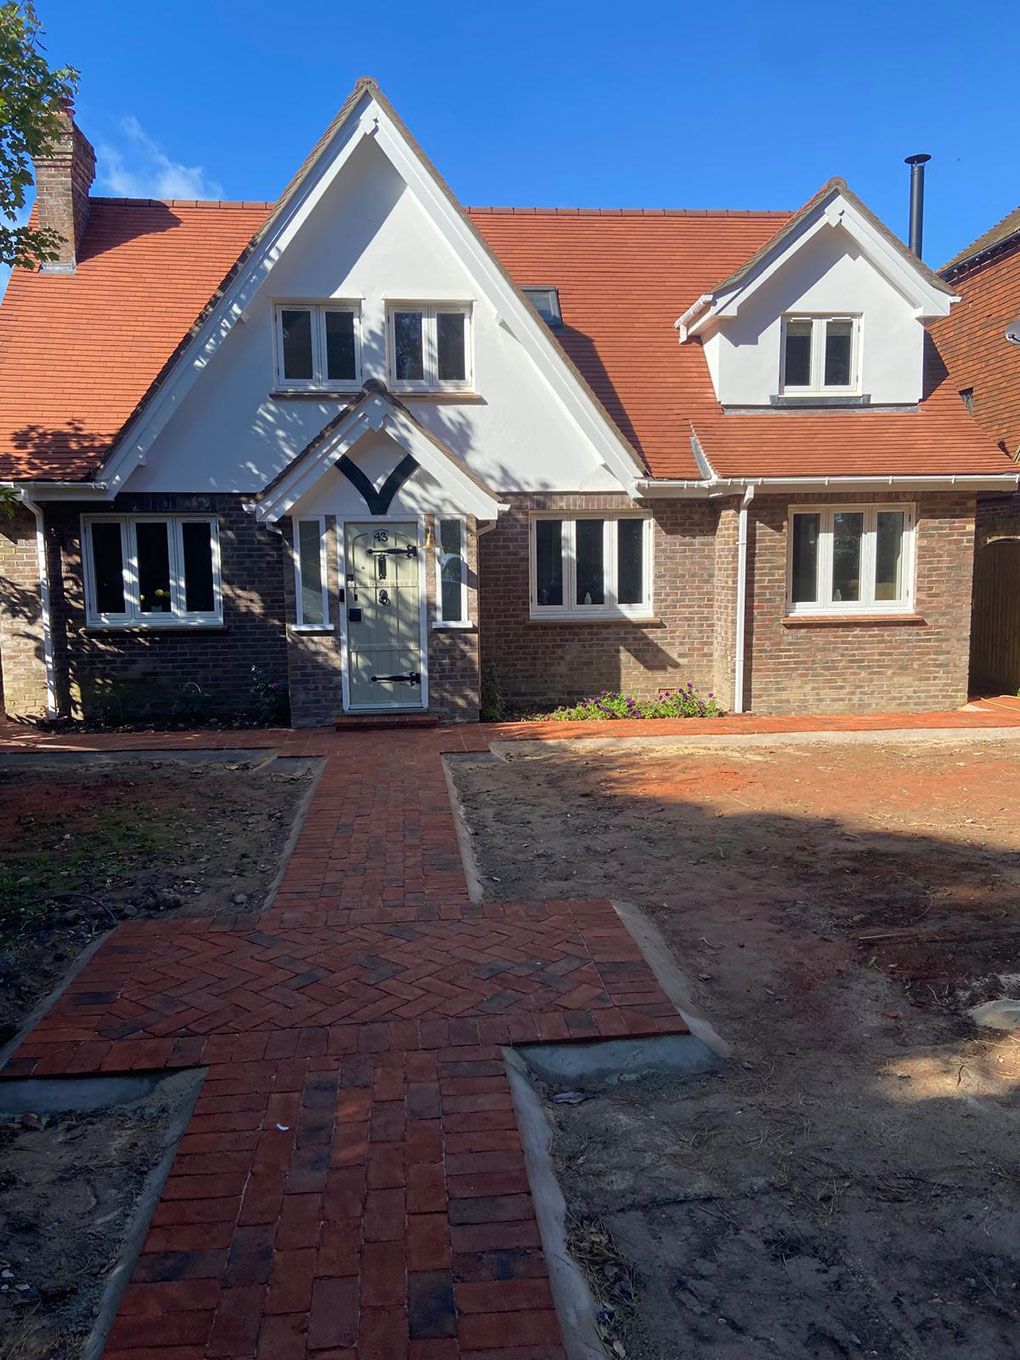
Where renovations usually lead
Common questions
What is the difference between a renovation and a refurbishment?
A refurbishment renews what is already there: kitchens, bathrooms, plaster, decoration. A renovation goes further and changes how the house works, including layout, structure, damp, insulation and services. Plenty of jobs are a bit of both, and we will tell you which one you actually need after a look round.
Can you renovate a period or flint property?
Yes. Older properties need breathable materials and matching detail, so we survey the construction first and specify lime mortar, lime plaster and matching joinery where they are right. If the building is listed or in a conservation area there are extra consents to get, and we will flag that before any work starts.
Do I need planning permission to renovate?
Internal renovation normally does not need planning permission, but building regulations apply to structural work, drainage, electrics, insulation and ventilation. Anything that changes the outside of the building, or a listed or conservation-area property, may need consent. We work directly with local-authority building inspectors so the job is signed off properly.
Can we live in the house during the renovation?
Often yes, if the work is phased. We agree the order of rooms with you and keep a kitchen and bathroom running for as long as the programme allows. For heavy structural work or a full rewire there will be periods where moving out for a short spell is far less stressful, and we will be straight with you about when that is.
What if you find damp or rot once you start?
We open up early so anything hidden shows itself at the beginning rather than halfway through. We look for the cause, not just the symptom, then show you what we have found, explain the options and price the repair before we carry on.
How do I get a price for a renovation?
Call 01903 411992 or 07949 172906, or message us on WhatsApp, and we will arrange a visit. We look at the property, talk through what you want and give you a written, no obligation quote broken down by the work involved.