
Builders in Storrington
Extensions, renovations, kitchens and outdoor work on cottages and family homes at the foot of the South Downs. Family-run and fully insured.
Two kinds of house, one team
Period cottages in the middle, modern family homes around the edges.
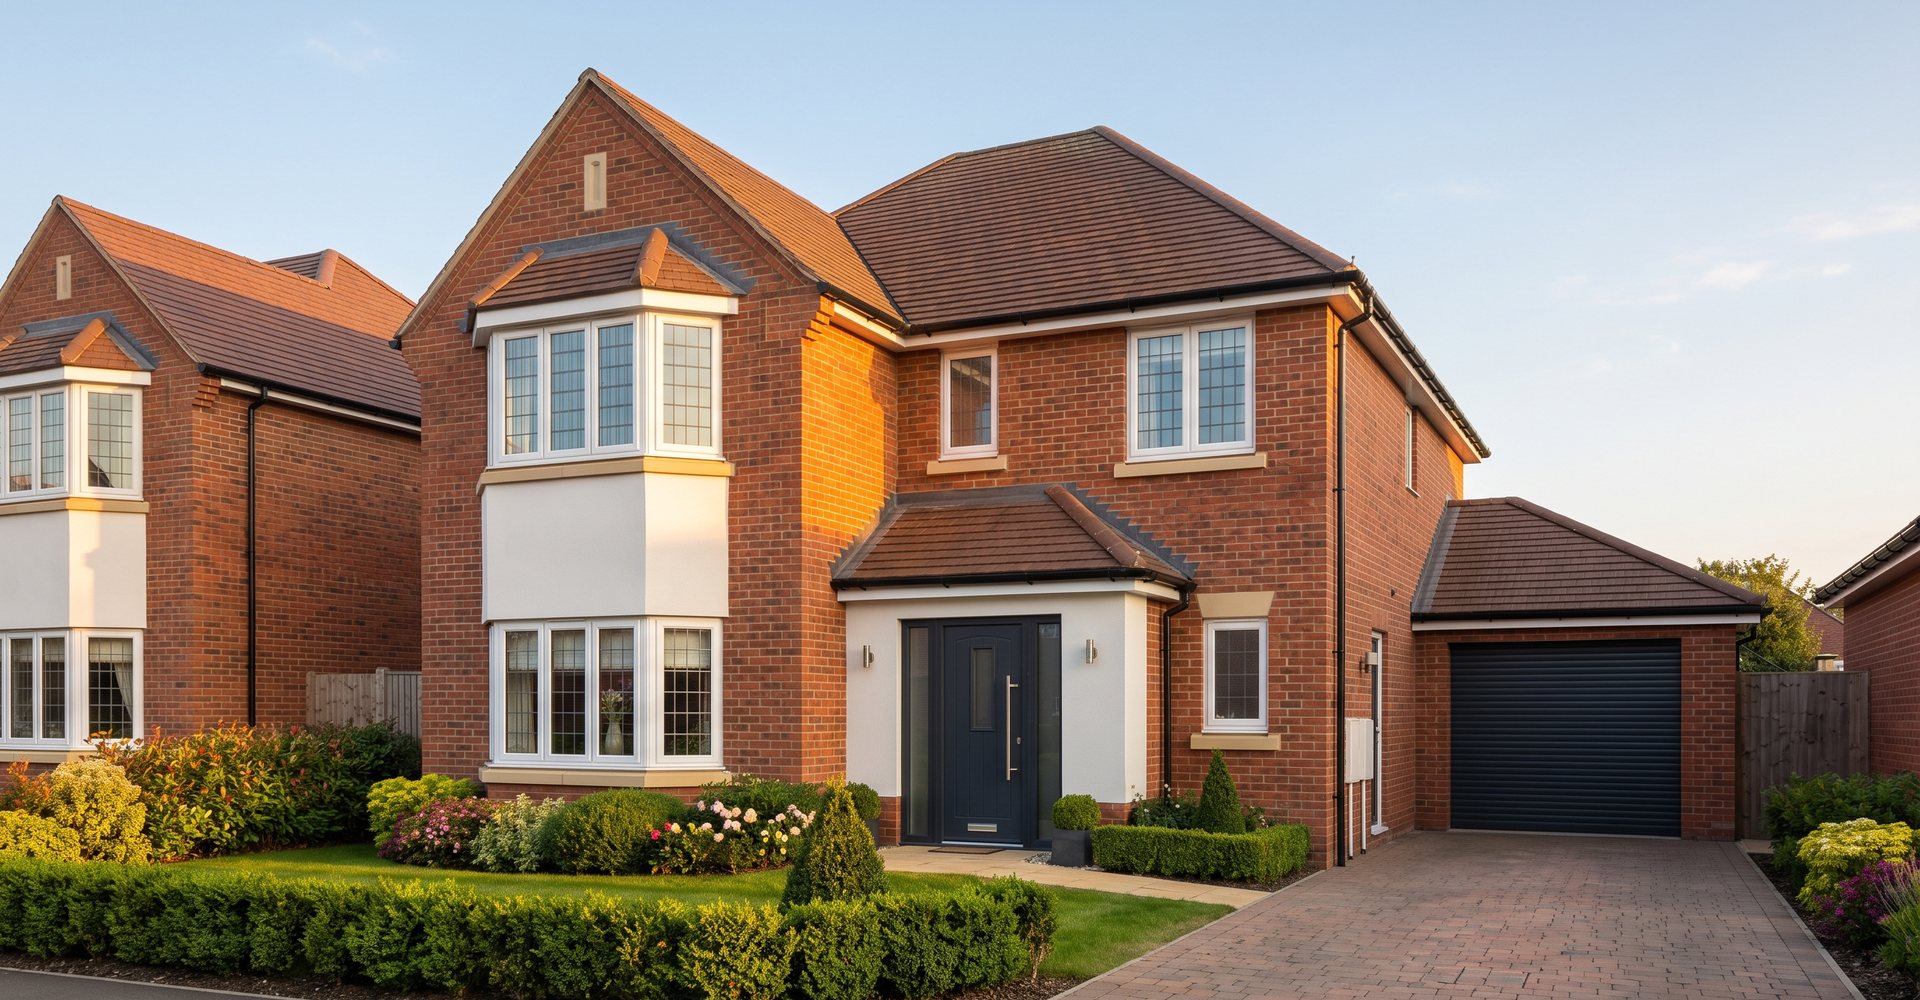
Storrington has an unusual mix for a village its size. There are older cottages and brick and flint property near the centre, and then estates of larger post-war and modern family homes spreading out towards the Downs. Both come to us for the same reasons: more space, better ground-floor layout, and a house that works properly rather than one that has been patched.
We are Rockshore Building Group, a family-run company from Worthing, third generation, with 65 years in the trade and over 30 years of combined site experience. Storrington is an easy run for us up the A283 and we work across the village and the smaller places around it.
Everything is handled by our own team. Carpentry and joinery, electrical work, plumbing and heating, groundwork, rendering, flooring and roofing are all in house. That means one programme, one point of contact and nobody blaming another trade when a date slips.
Storrington at a glance
Storrington has an unusual mix for a village its size, and both halves of it come to us for the same reasons: more space, a better ground floor, and a house that works properly.
We are based at 51 Northbrook Road in Worthing and we cover Storrington as part of our normal patch, not as a special trip. That is the practical difference: the same faces each morning, materials when we say, and Joe able to stand in the room with you if a decision needs making.
Extensions and open-plan ground floors
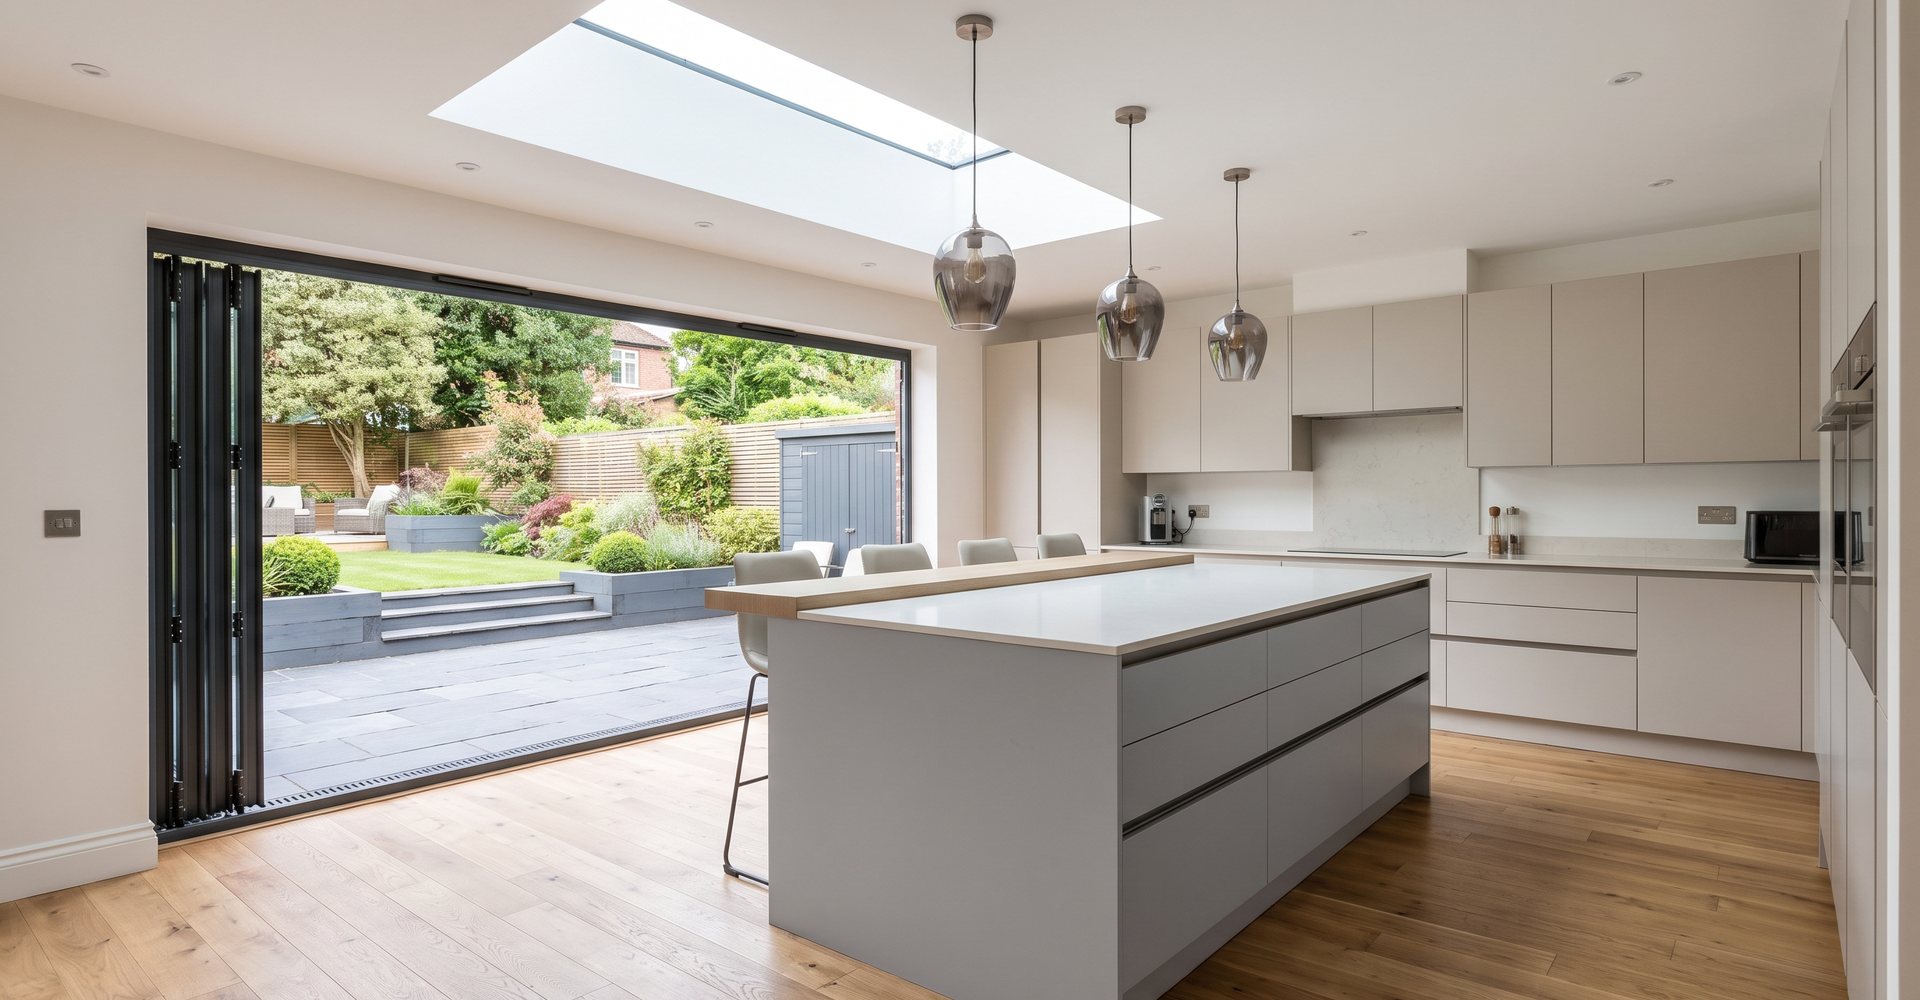
The most common job we are asked about in Storrington is a rear extension that opens the kitchen into the garden, usually with bi-folds or full-height glazing and a knocked-through dining space. On the bigger detached houses that often runs alongside a side extension or a rework of the utility and boot room.
How we handle it:
- Survey first, including ground conditions, drainage and existing foundations
- Engineer’s design for any steels or beams, priced before work starts
- Groundwork, structure, roof and glazing by our own team
- First and second fix electrics and plumbing kept in sequence, not squeezed in at the end
- Building control inspections booked at the correct stages
More detail on our extensions page, and on kitchens & bathrooms if the new kitchen is the reason for the whole project.
Planning at the edge of the National Park
Storrington sits right against the South Downs, and parts of the area fall inside the South Downs National Park, where planning rules are tighter than they are down on the coast. Height, materials, roof form and how a building sits in the landscape all get more attention. Some properties in the older parts of the village are listed or in a conservation area, and those need consent before anything is altered.
Check the position with the planning authority before you settle on a design. Once permission is in place we build to what has been approved, and we work directly with local-authority building inspectors so the job meets UK building regulations as it goes along rather than at the end.
If you are reworking the inside instead of adding on, our structural alterations and renovations pages cover that side of things.
Services in Storrington
Inside and out, from the foundations to the driveway.
Finished jobs
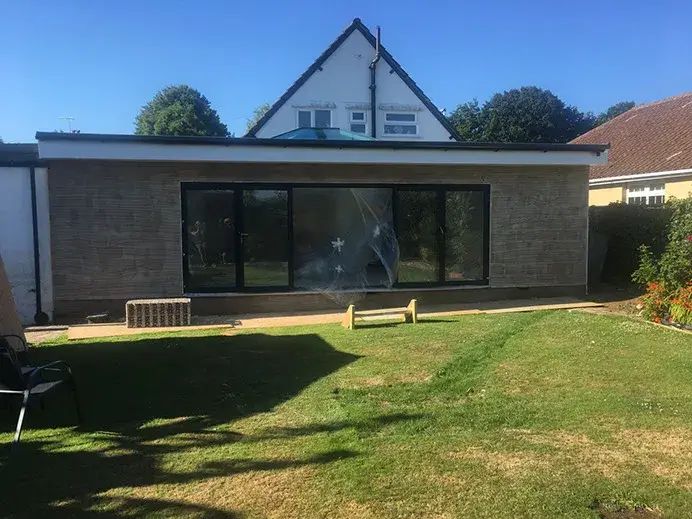
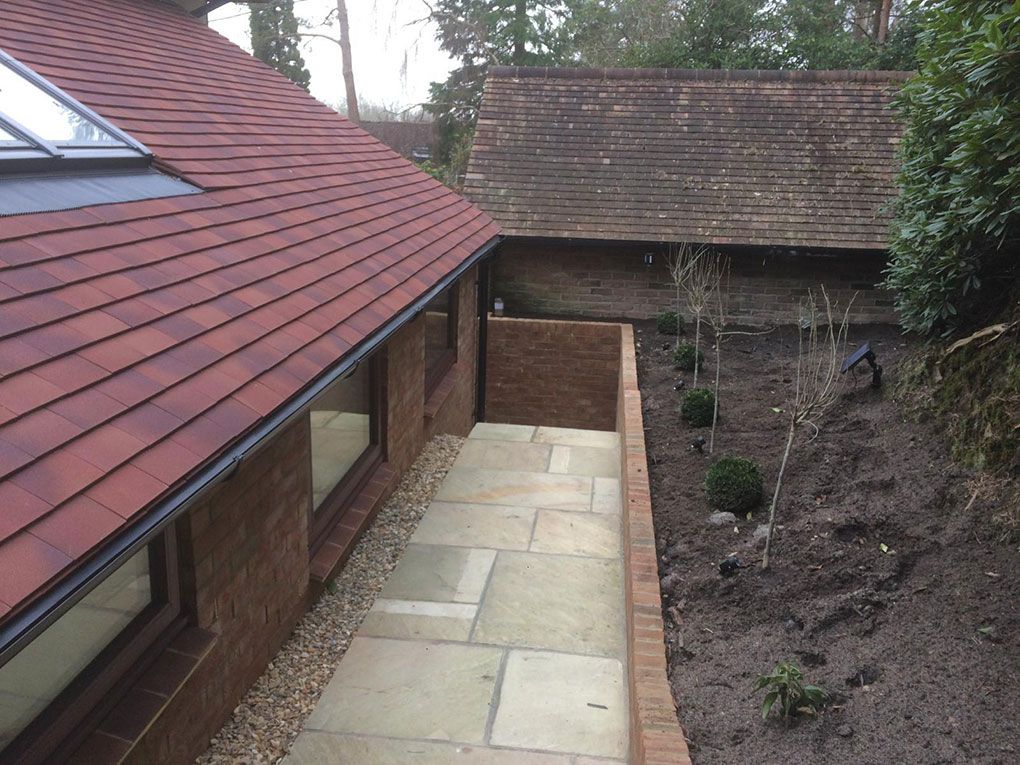
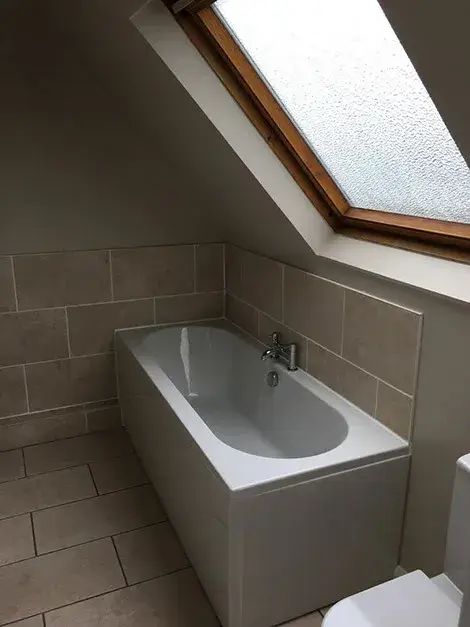
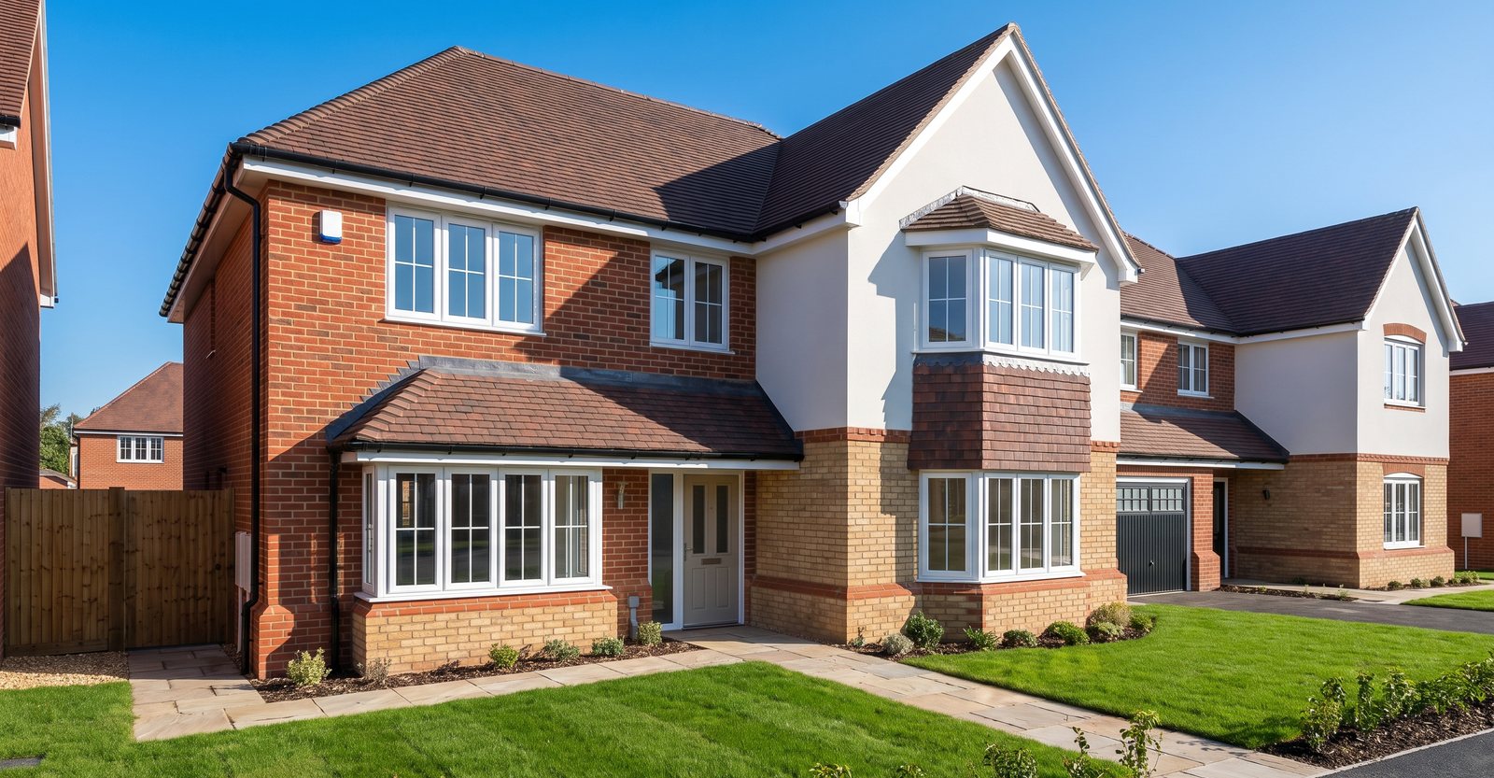
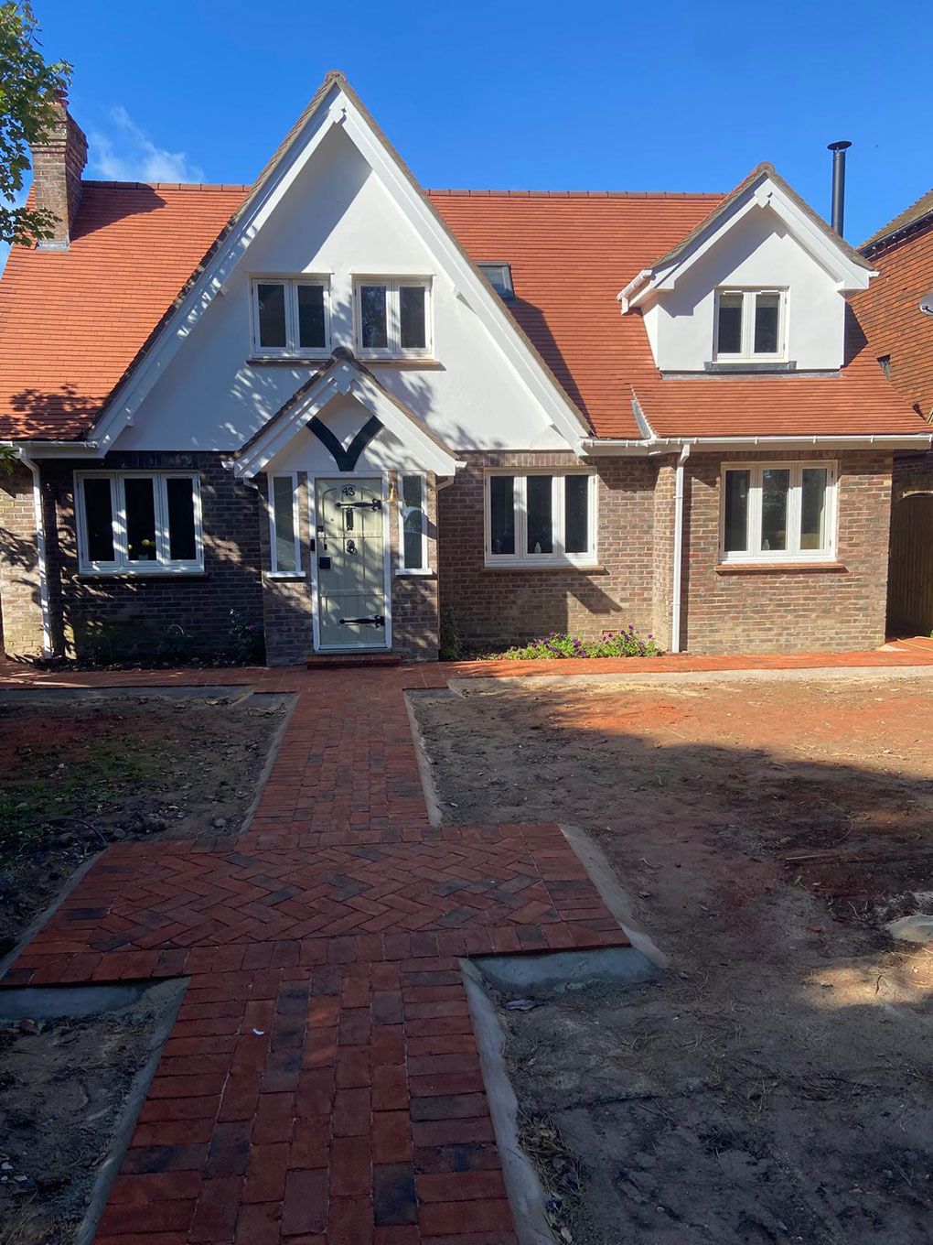
Outdoor work, bathrooms and new build from our own sites.
Booking us with confidence
Our Checkatrade profile is rated 10 out of 10 on Checkatrade, with 10 for quality of work, 10 for reliability and 10 for communication. We have been members since April 2025 and work booked through Checkatrade is covered by their £1,000 guarantee. We hold comprehensive insurance as standard and our vans carry a City & Guilds badge.
Our tradesmen train regularly on fire safety, insulation, air quality and health and safety, and every project comes with full project management from the survey to the final snag list. You can read the reviews, see our work, or get in touch through the contact page.
Other areas we cover
Across West Sussex, from the Downs down to the coast.
Common questions
Which parts of Storrington do you cover?
The village itself and the surrounding parishes and lanes, along with the rest of West Sussex. We are based in Worthing, so it is a short run for the team and materials.
Will my extension need planning permission?
Some extensions fall under permitted development, but not all. Parts of the Storrington area sit within the South Downs National Park, where the rules are tighter, and listed or conservation area property needs consent. Check with the planning authority before you finalise a design.
Do you work on modern houses as well as period cottages?
Yes. A good part of our work in Storrington is on post-war and modern family homes: opening up the ground floor, extending at the rear, converting the garage or the loft, and replacing dated kitchens and bathrooms.
Do you deal with building control for me?
Yes. We work directly with local-authority building inspectors and arrange inspections at each stage, so the work meets UK building regulations and is signed off properly.
How do I arrange a quote?
Call 01903 411992 or 07949 172906, send a WhatsApp message, or email rockshore_building@outlook.com. We will visit the property, talk through what you want and give you a free, no obligation quote in writing.