
Driveways & Patios in Worthing & West Sussex
Block paving, resin, Indian sandstone and porcelain, laid on a sub-base that is dug out and compacted properly. The part you never see is the part that decides how long it lasts.
Nearly every failed drive failed underneath
Sunken block paving, rocking slabs, weeds coming up through the joints and puddles that sit for two days after rain. Almost all of it comes back to the same thing: not enough excavation, not enough compacted stone and nowhere for the water to go. Laying pretty paving on soft ground is quick and cheap, and it looks fine for about two winters.
Rockshore Building Group does its own groundwork, so a driveway or patio here starts with digging out to the right depth and building it up in compacted layers. We are a family-run firm, third generation, 65 years in the trade, based at Northbrook Road in Worthing and working right across West Sussex.
Nearly every failed drive failed underneath. We start with the dig, not the paving.
Driveways
A drive has to take the weight of a car, sometimes two, plus a delivery van turning on it. That means a deeper dig and a heavier build-up than a patio, edge restraints concreted in on both sides so the surface cannot spread, and falls set so water runs where you want it rather than towards the front door.
- Block paving in standard blocks, setts or a plank format, with cut borders and edging
- Resin bound surfacing over a suitable base, including over existing sound tarmac or concrete
- Tarmac and shingle drives with proper edging and membrane
- Permeable block paving where the surface water has to soak away on site
- Full excavation, muck away, geotextile membrane, MOT Type 1 and whacker plate compaction in layers
- Linear drainage channels across the threshold of a garage or the front of the house
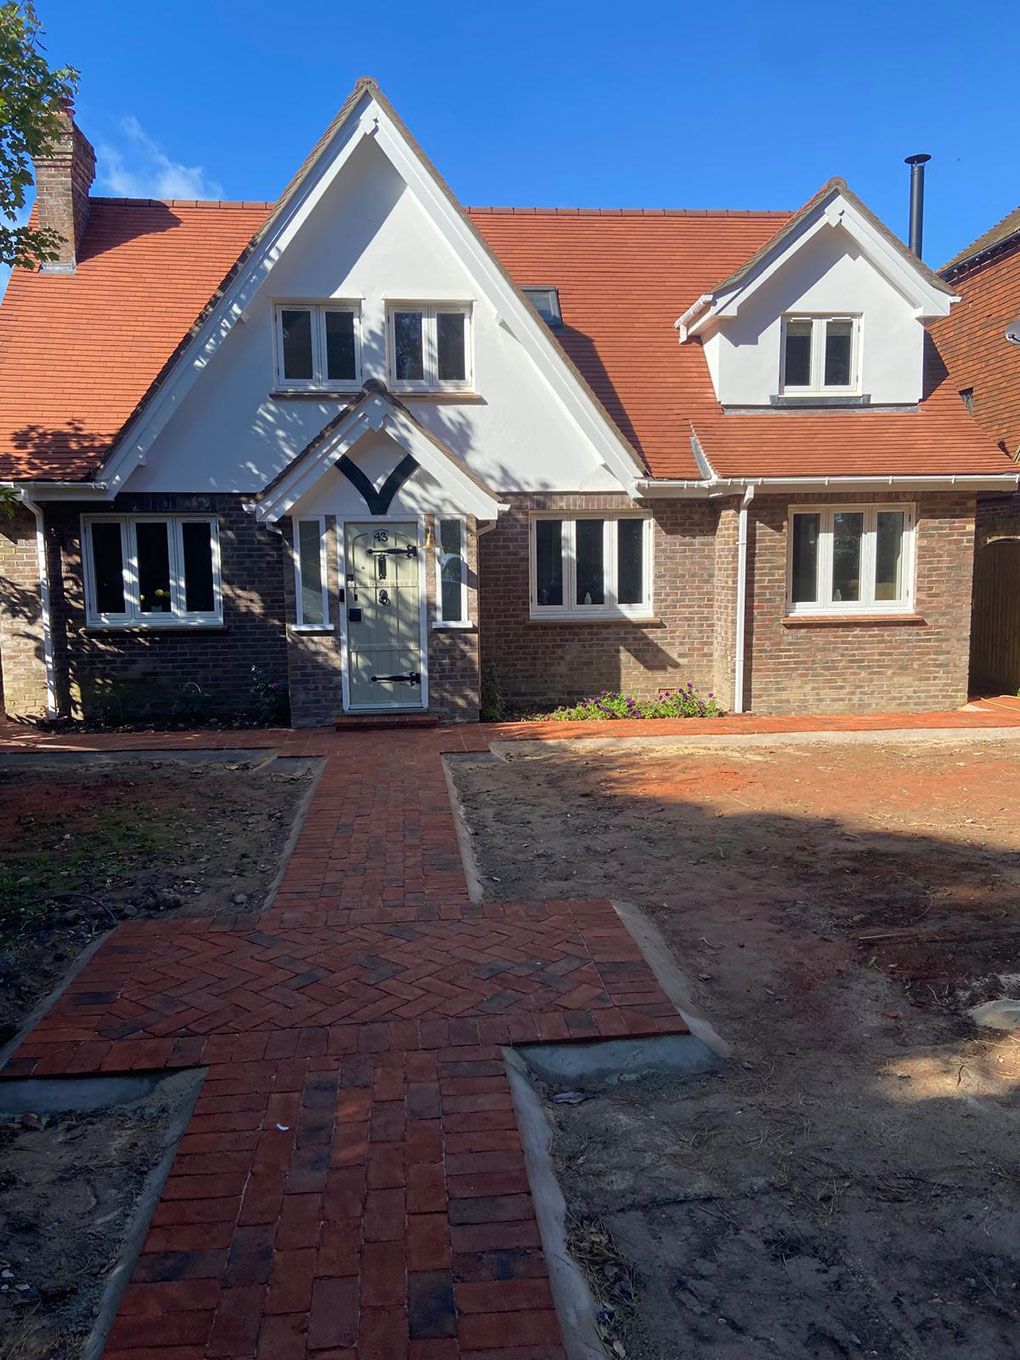
The drive shown alongside is a good example of the finish we aim for: clean lines, edges that follow the house, and a level that meets the doorstep and the pavement without a lip or a step in the wrong place.
Where the water goes
Since 2008 you cannot simply pave a front garden and forget about it.
If you are laying more than five square metres of hard surface in a front garden, you need planning permission unless the surface is permeable or the water drains to a permeable area within your own boundary. Running it into the road or into the foul drain is not allowed. This is the sustainable drainage (SuDS) rule and it catches out a lot of homeowners who only find out when a neighbour asks.
There are three straightforward ways to deal with it and we will tell you which suits your ground. Permeable block paving with a clean, open-graded stone base that lets water through the joints. Falls set towards a border, lawn or soakaway inside your boundary. Or a channel drain feeding a soakaway or crate system sized for the area. Chalk and free-draining ground near the Downs soaks away well; heavier clay does not, so the answer is not the same in Findon as it is closer to the seafront.
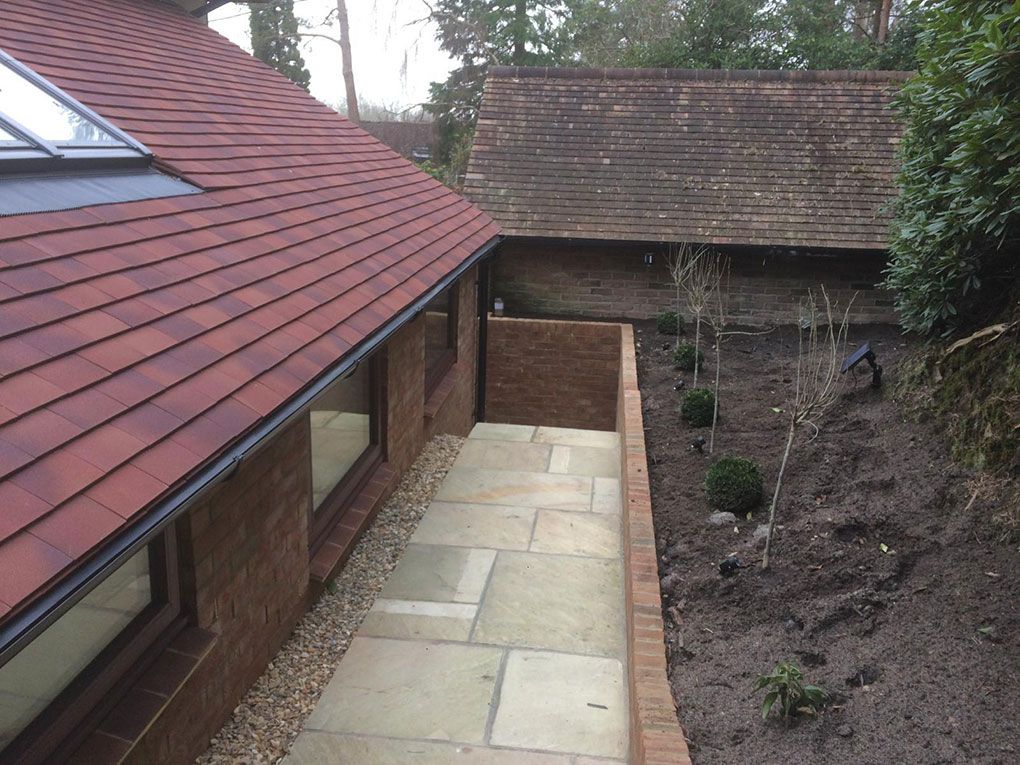
Patios need thinking about too. Paving should finish at least 150mm below the damp proof course, or where levels will not allow that, we form a drainage channel along the wall so water and splashback are not sitting against the brickwork.
What a drive is made of, from the top down
Tap a layer. The part you can see is the thinnest part of the job.
Layer detail
Surface
The only layer anyone ever looks at, and the one that gets blamed when a drive fails. Block paving in standard blocks, setts or a plank format, resin bound over a sound base, tarmac, or shingle with proper edging. Edge restraints are concreted in on both sides so the surface cannot spread sideways over time.
Laying course
A thin, screeded bedding layer that the blocks or slabs are set into. It takes up the small tolerances in the stone below and lets each unit be brought to level. It is not a levelling layer for a badly built sub-base, and using it as one is how you end up with rocking slabs.
Sub-base
This is the layer that actually carries the car. Crushed stone, MOT Type 1, laid and compacted with a whacker plate in layers rather than dumped in one go, because stone only locks together if it is compacted in reasonable lifts.
A drive needs a deeper build-up than a patio, because it has to take the weight of a vehicle and a delivery van turning on it. Falls are set at this stage so water runs where you want it.
Geotextile membrane
A separation layer between the stone and the soil. Without it the sub-base slowly works its way down into soft ground and the clay works its way up into the stone, and the drive loses the depth it was built with. It costs very little and it is the difference between a drive that lasts and one that sinks.
Sub-grade
The ground you are left with after the excavation and muck away. How deep we dig depends on what is down there. Soft or clay ground, made-up ground, old footings and live drain runs all change the answer, which is why we would rather dig it out and look than guess.
Layer thicknesses here are shown to give a sense of proportion, not as a specification. The dig depth on your job depends on the ground and on what will be driving over it.
Patios, paths and steps
Indian sandstone, porcelain, granite setts and block, laid full bed on a proper base.
Natural stone like Indian sandstone is warm, riven and forgiving, and it suits older brick and flint houses around West Sussex. Porcelain is flat, hard-wearing and stays clean, but it is unforgiving of a bad base and needs a slurry primer on the back of every slab, so the workmanship has to be right. Whichever you choose, slabs are laid on a full mortar bed rather than five dabs, jointed with a proper brush-in compound and set to a fall away from the house.
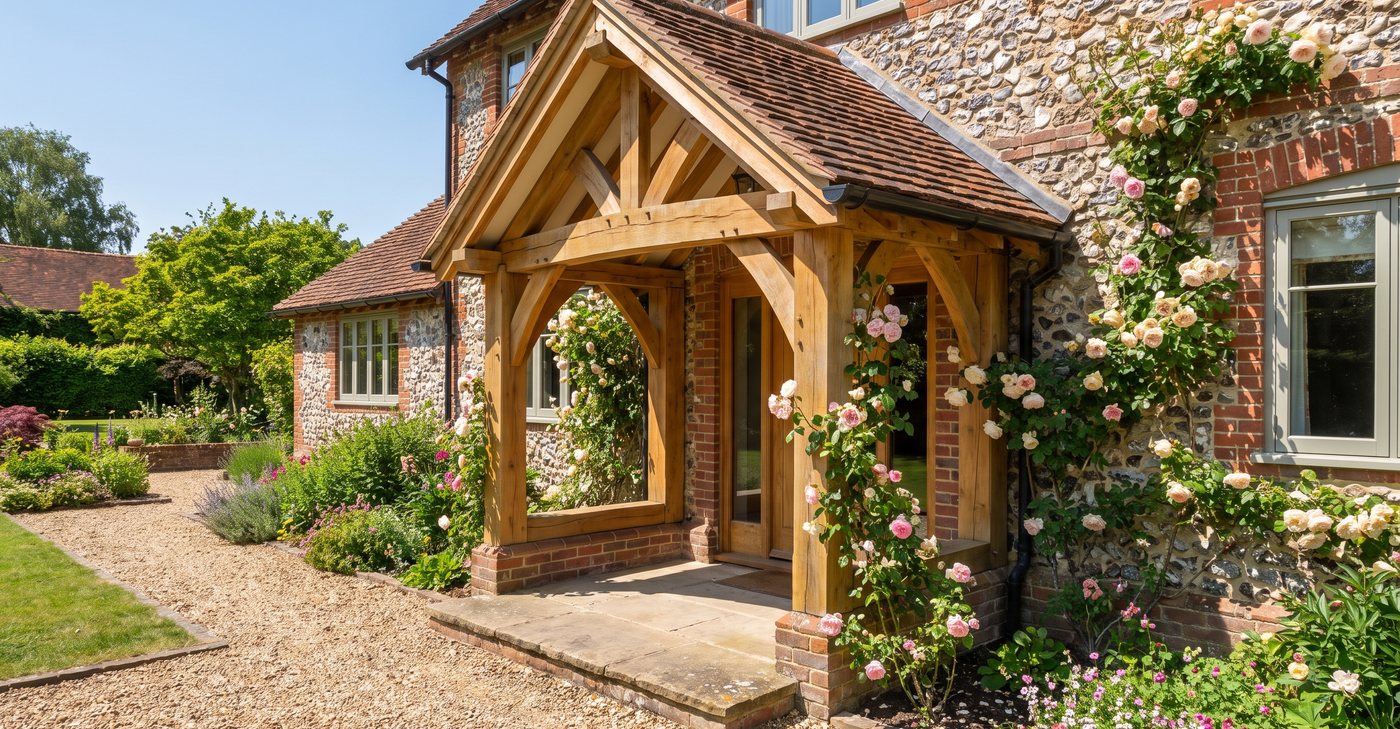
Paths and steps are where a lot of the value sits. Getting the rise and going of a step consistent, matching the paving up to a front door or a porch, and finishing the threshold neatly makes the whole front of the house look considered rather than patched together.
Decking, levels and garden joinery
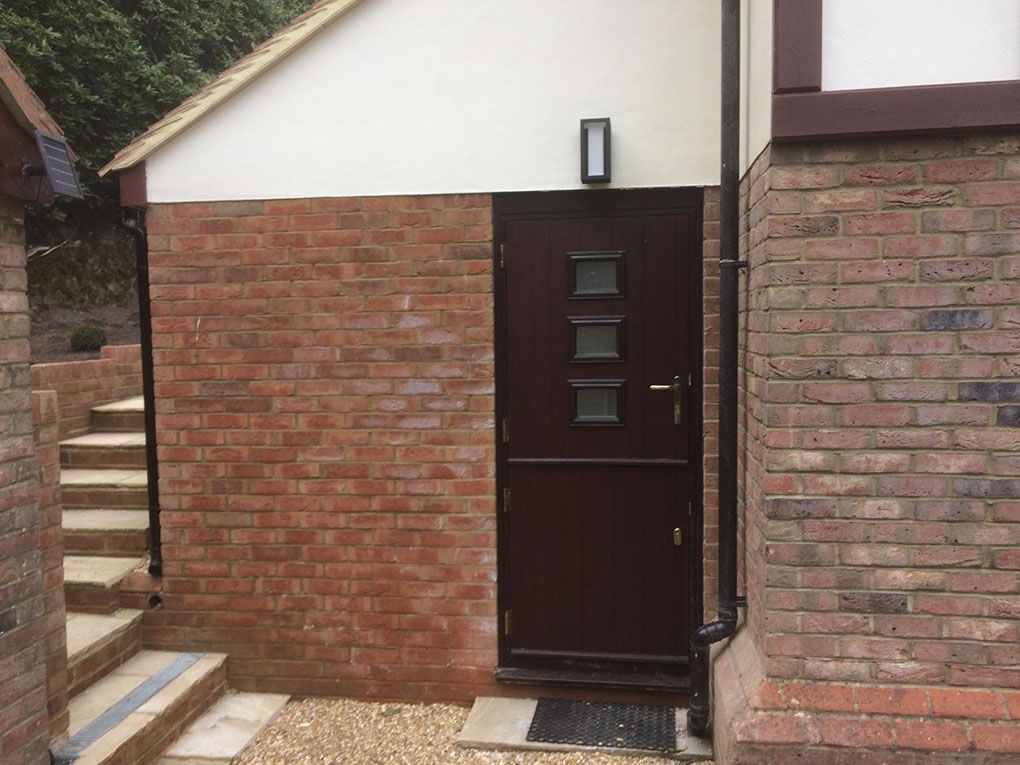
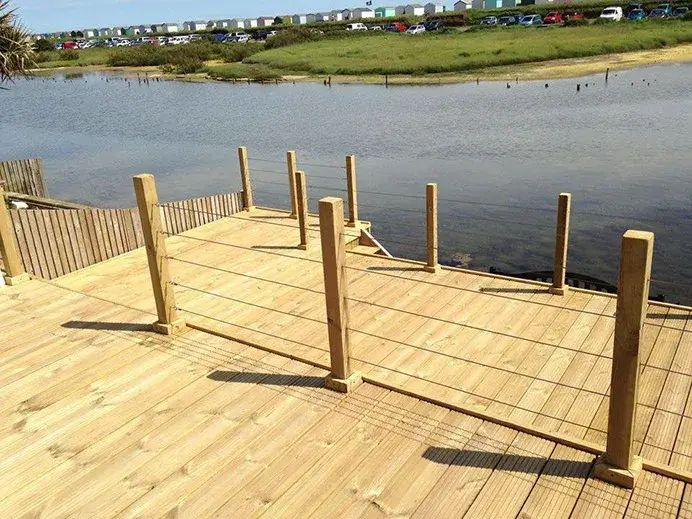
Where a garden slopes away or sits above the house, decking is often a better answer than building up a patio on hardcore. We build it on posts set in concrete with a properly ventilated void underneath, joists at sensible centres so there is no bounce, and boards fixed square with an even gap for drainage.
Because we are carpenters as well as groundworkers, the handrails, steps, screens and store doors are all made and fitted by the same team. Composite and hardwood boards are both fine, they just want different fixings and different spans.
Retaining walls, turf and making good
Retaining walls
Any wall holding back ground has to be built to do it: a concrete footing below the ground, the right thickness of masonry, weep holes and a drainage layer behind so water pressure does not push it over. A single skin of blocks holding back a metre of soil is the most common garden failure we get called to.
Turfing and planting beds
We finish the job rather than leaving you with a strip of churned mud along the edge. That means topsoil brought up to level, turf laid and rolled, or beds prepared and edged ready for planting.
Clearing up
Old slabs, spoil and broken concrete go with us. Skips or grab lorries are included in the quote and the road is swept before we leave. Vans are sign-written and insured, and we work to the same fire safety and health and safety standards our tradesmen train on regularly.
New builds
Groundwork, drainage and external works from first dig to finished plot.
Read moreExtensions
New patios and levels formed as part of the extension, not months later.
Read moreGarage conversions
Losing the garage usually means gaining a drive. We do both together.
Read moreRenovations
Whole-property works where the outside is brought up to match the inside.
Read moreWe lay drives and patios throughout West Sussex, including Worthing, East Preston and Storrington. Send a photo of the area and rough measurements to rockshore_building@outlook.com, message us on WhatsApp, or call 01903 411992. Quotes are free with no obligation.
Common questions
Do I need planning permission for a new driveway?
For a front garden, you need permission if you lay more than five square metres of surface that is not permeable and the water has nowhere to soak away within your own boundary. Use permeable paving, or drain the drive to a lawn, border or soakaway on your land, and you are normally within permitted development. We design it that way as standard.
How deep does the sub-base need to be?
For a domestic drive on reasonable ground we would typically be looking at around 150mm of compacted MOT Type 1 under block paving, laid over a membrane and compacted in layers, plus the bedding course on top. A patio needs less. Soft, wet or made-up ground needs more, which is why we dig out and look before quoting rather than pricing off a photo.
Block paving or resin?
Block paving is easy to repair, since you lift the affected blocks, sort the base and put them back. Resin gives a smooth, joint-free finish with nothing to weed, but it needs a sound base underneath and repairs are more visible. Both work well. It usually comes down to the look you want and the state of what is already there.
Indian sandstone or porcelain?
Sandstone is natural, varies in colour and suits period and flint properties. Porcelain is dimensionally consistent, very hard-wearing and easy to keep clean, but every slab needs priming on the back and the base has to be spot on. We will show you both and be honest about which suits the house.
Can you lower the kerb for a new drive?
The dropped kerb itself is a highways matter. You apply to the county council for a vehicle crossover and the work on the public footway has to be done by a contractor approved for it. We will tell you what is needed, get the drive built up to your boundary and set the levels so the crossing lines up properly when it is done.
Do you take away the old drive or patio?
Yes. Breaking out, spoil removal and disposal are priced into the quote, whether that is a skip or a grab lorry. We sheet up, protect the front of the house and sweep the road when we are finished.