
Builders in Lancing
Extensions and loft conversions for Lancing and Sompting, run by one family team from survey to sign-off. Fully insured and building-regulations compliant.
Ten minutes from the yard, and we know the housing stock
Lancing sits between Worthing and Shoreham, so it is one of the closest places on our patch.
Rockshore Building Group is a family-run building company based at 51 Northbrook Road in Worthing. We are third generation, with 65 years behind the name and over 30 years of combined experience on the tools. Joe leads the team and is on site, so you are not handed off to a manager who has never seen your house.
The housing in Lancing is mixed, and that changes what makes sense. There are 1930s semis and terraces with useful roof space, post-war housing on the north side towards Sompting where the plots are wider, and newer estates closer to the river. We look at what your house can actually take before we start talking about drawings.
One team covers the whole job. Carpentry and joinery, electrical work, plumbing and heating, groundwork, rendering, roofing and flooring are all ours, so there is one number to ring and no arguments between trades.
Lancing at a glance
Lancing sits between Worthing and Shoreham, so it is one of the closest places on our patch and one of the easiest for us to keep properly staffed.
We are based at 51 Northbrook Road in Worthing and we cover Lancing as part of our normal patch, not as a special trip. That is the practical difference: the same faces each morning, materials when we say, and Joe able to stand in the room with you if a decision needs making.
Loft conversions in Lancing
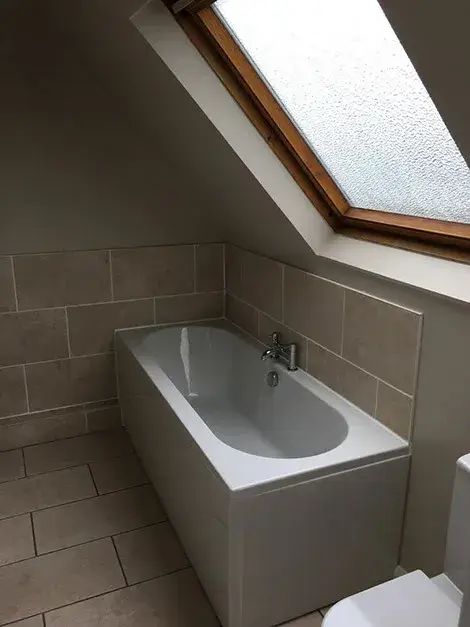
If your plot is narrow and the garden is already short, going up is usually the sensible move. Plenty of the older semis in Lancing have the ridge height for it, and a rear dormer can give you a double bedroom and an en suite without losing a foot of garden.
As a rough guide you want somewhere around 2.2 metres from the top of the ceiling joists to the underside of the ridge before you start, though the roof structure matters as much as the number. Trussed roofs on newer houses can still be converted, they just need more structural work. We measure properly and tell you straight if it does not stack up.
- Structural design, steels and new floor joists so the room is carrying its own weight
- Rear dormer, or hip-to-gable where the house sits at the end of a run
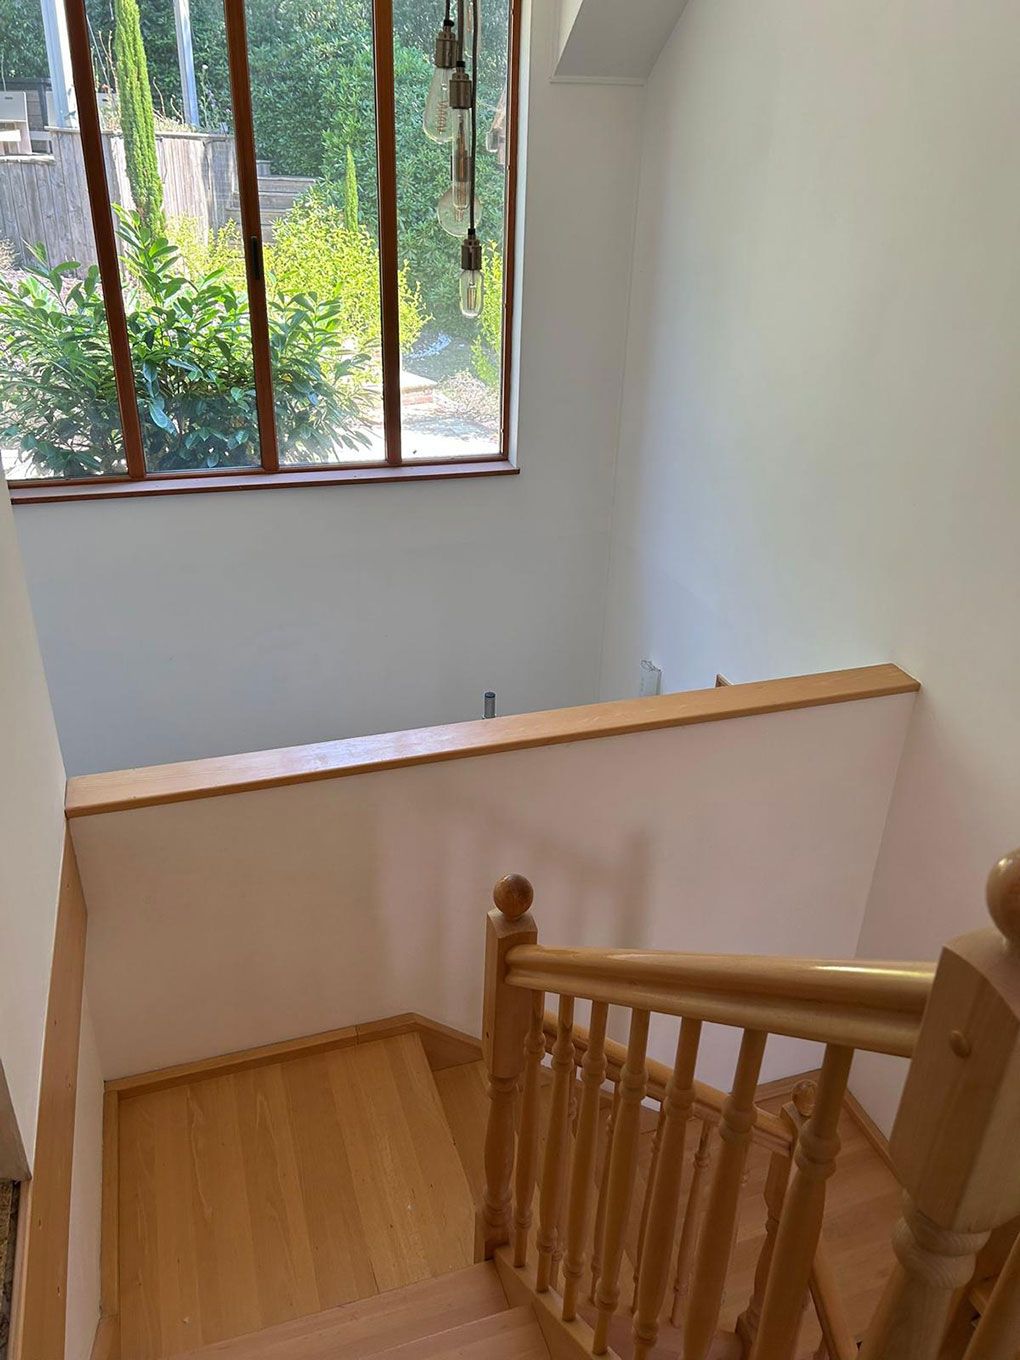
- Protected staircase, fire doors and mains-linked alarms to meet the regulations
- Insulation, ventilation and rooflights that actually let light in
- Party wall notices served in good time if you are attached to a neighbour
More detail on our loft conversions page, and if the roof needs work at the same time we handle the structural alterations too.
Building work we take on in Lancing
Whole projects, managed by us from the first visit to the final clean.
Extensions, and knowing which way to build
Not every Lancing house wants a loft. On the wider plots towards Sompting a single-storey rear extension often gives you more for the money, and a side return can square off a kitchen that has been an awkward shape since it was built.
We survey the site first: ground conditions, the position of the drains, where the boundary really is, and how we get materials in if the access is down a side alley. Those four things decide the price more than the square metres do, and we would rather find them at the quote stage than three weeks in.
Then it is foundations, drainage, structure and roof, followed by the fit-out. We work directly with local-authority building inspectors so the work meets UK building regulations, and we book the inspections ourselves. Lancing falls under Adur District Council for planning, and we will tell you whether your scheme is permitted development or needs an application.
See our extensions and renovations pages for how we run a project.
Roof up, rooms in
What you get from us
Full project management from a family firm, comprehensive insurance as standard, and tradesmen who train regularly on fire safety, insulation, air quality and health and safety. Our vans carry a City & Guilds badge.
On Checkatrade we are rated 10 out of 10, with 10 out of 10 for quality of work, reliability and communication. We have been a Checkatrade member since April 2025, and the work is covered by Checkatrade’s £1,000 guarantee.
Have a look at our work, read the reviews, or ring 01903 411992 and we will come and measure up. Quotes are free, written and specific to your house.
Either side of Lancing
We cover Worthing and the wider West Sussex area, coast and downs.
Common questions
Is my Lancing loft tall enough to convert?
As a rough guide you want around 2.2 metres from the top of the ceiling joists to the underside of the ridge, because the new floor and the insulation both eat into that. The type of roof matters as well. Older cut roofs are usually straightforward, while modern trussed roofs need more structural work. We measure it on site and tell you honestly whether it is worth doing.
Do I need planning permission for a loft conversion or extension?
Many rear dormers and single-storey extensions fall under permitted development, within set volume and height limits, but front dormers and anything unusual normally need an application. Lancing sits within Adur District Council. We check what has already been added to the house and tell you which route applies before you commit.
I am in a semi. What about my neighbour?
Work on or near a shared wall, such as inserting steels or building up a gable, comes under the Party Wall Act, so notice has to be served on the neighbour in good time. We flag it early, keep the site tidy and the noise to sensible hours, and talk to the people next door rather than leaving that to you.
How long will the work take?
It depends on the size, the design and how the weather and inspections fall, so we do not quote a headline number to win the job. You get a written programme before we start, and we tell you each week where we are against it.
Can you do a loft and an extension at the same time?
Yes, and it is often cheaper that way. One set of scaffolding, one set of drawings, one building control application and one team on site. We will price both together and separately so you can see the difference before deciding.