Drawings and design
You need measured drawings before anyone can price the work properly. We can work to your architect’s drawings or point you towards a draughtsman who will produce them.

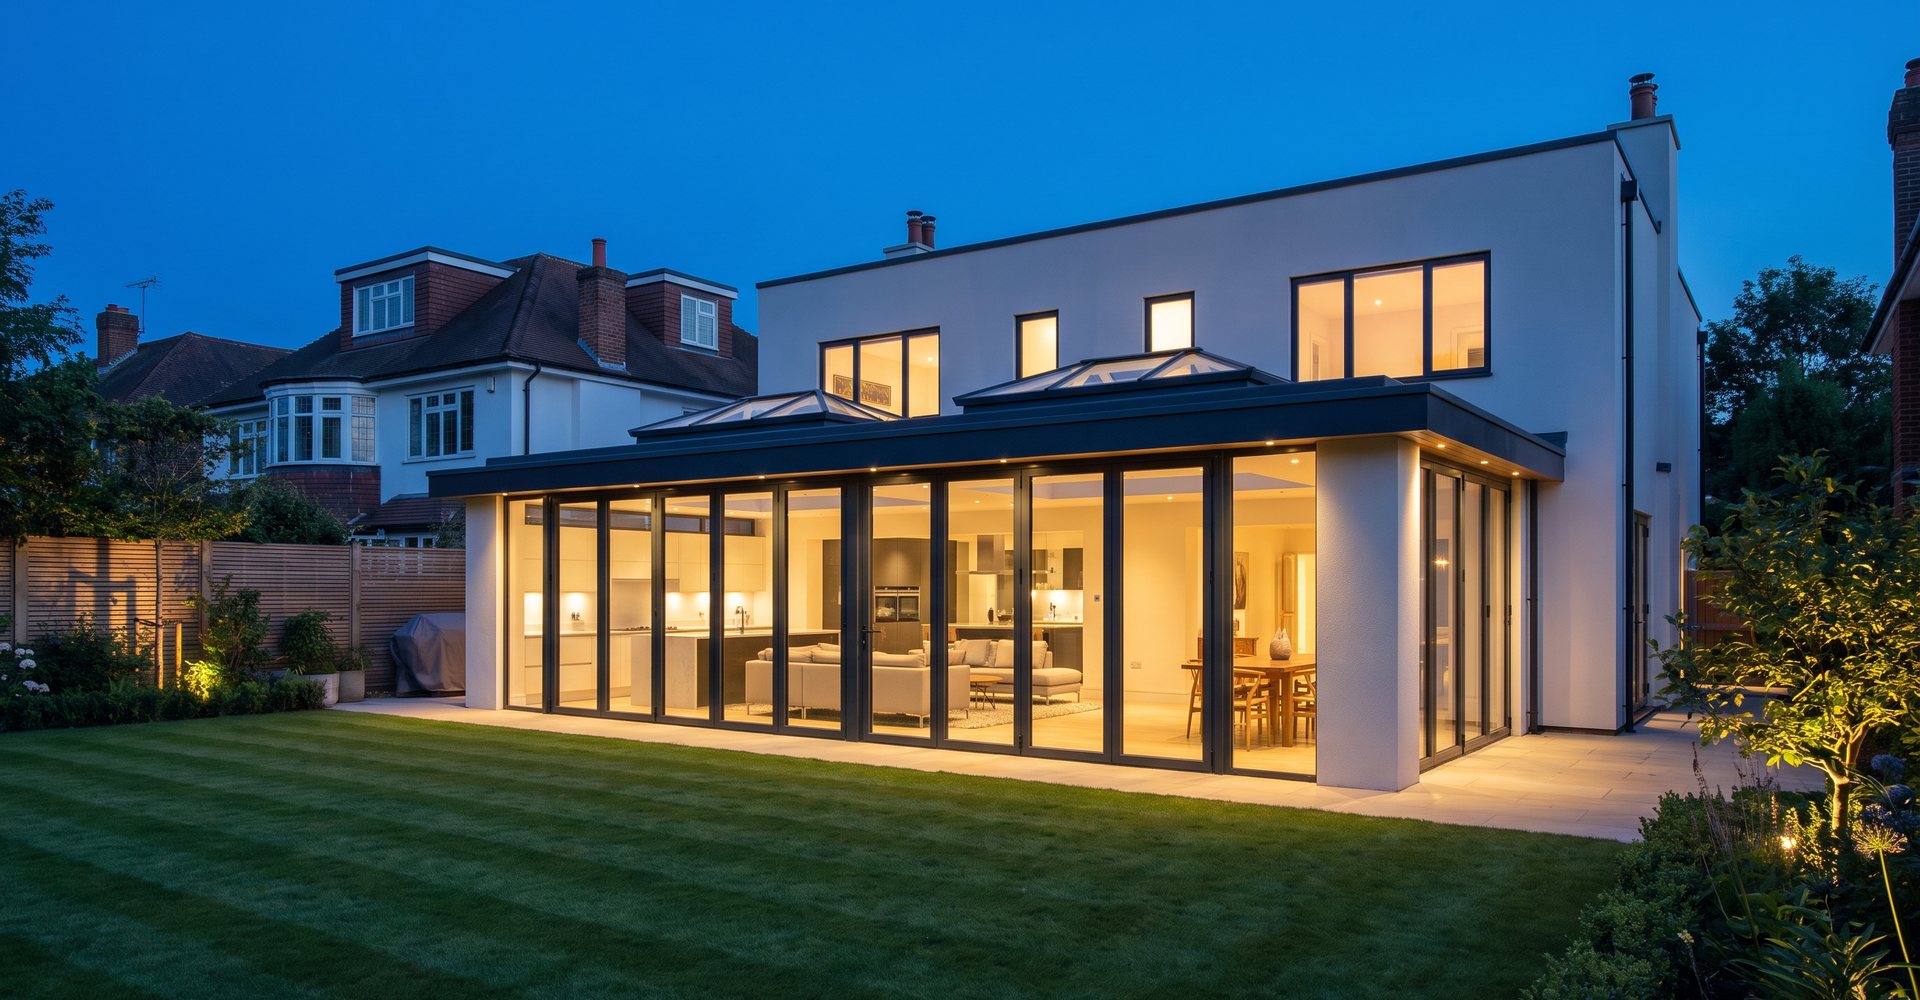
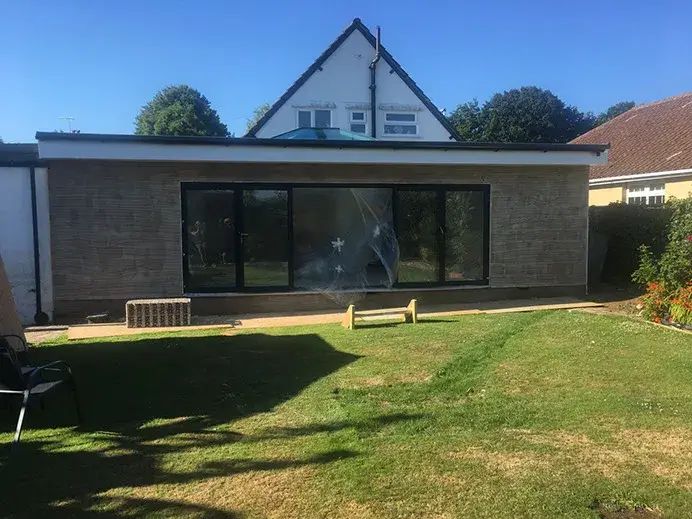
Single storey, double storey, side return and wrap-around extensions, built by a third-generation family firm with 65 years in the trade. One team from the first spade in the ground to the last coat of paint.
Most extensions go wrong in the gaps between trades. We close those gaps by doing the work ourselves.
Rockshore Building Group is a family business based at 51 Northbrook Road in Worthing. We are the third generation in the trade, with over 30 years of combined on-site experience between us. Joe runs the jobs and is on site, so you always know who to speak to.
We carry out the carpentry, groundwork, electrics, plumbing, rendering, flooring and roofing ourselves. That means no waiting three weeks for a plumber to turn up, and no arguments between contractors about whose job something was. We are fully insured, and we work directly with local-authority building inspectors so the work meets current UK building regulations.
Most houses in Worthing, Goring and the villages around them can take more space than the owners think. The right answer depends on your plot, your budget and what you actually want the room for.
If the ground floor is already big enough and you need bedrooms, a loft conversion is often the cheaper route. We will tell you if that is the case.
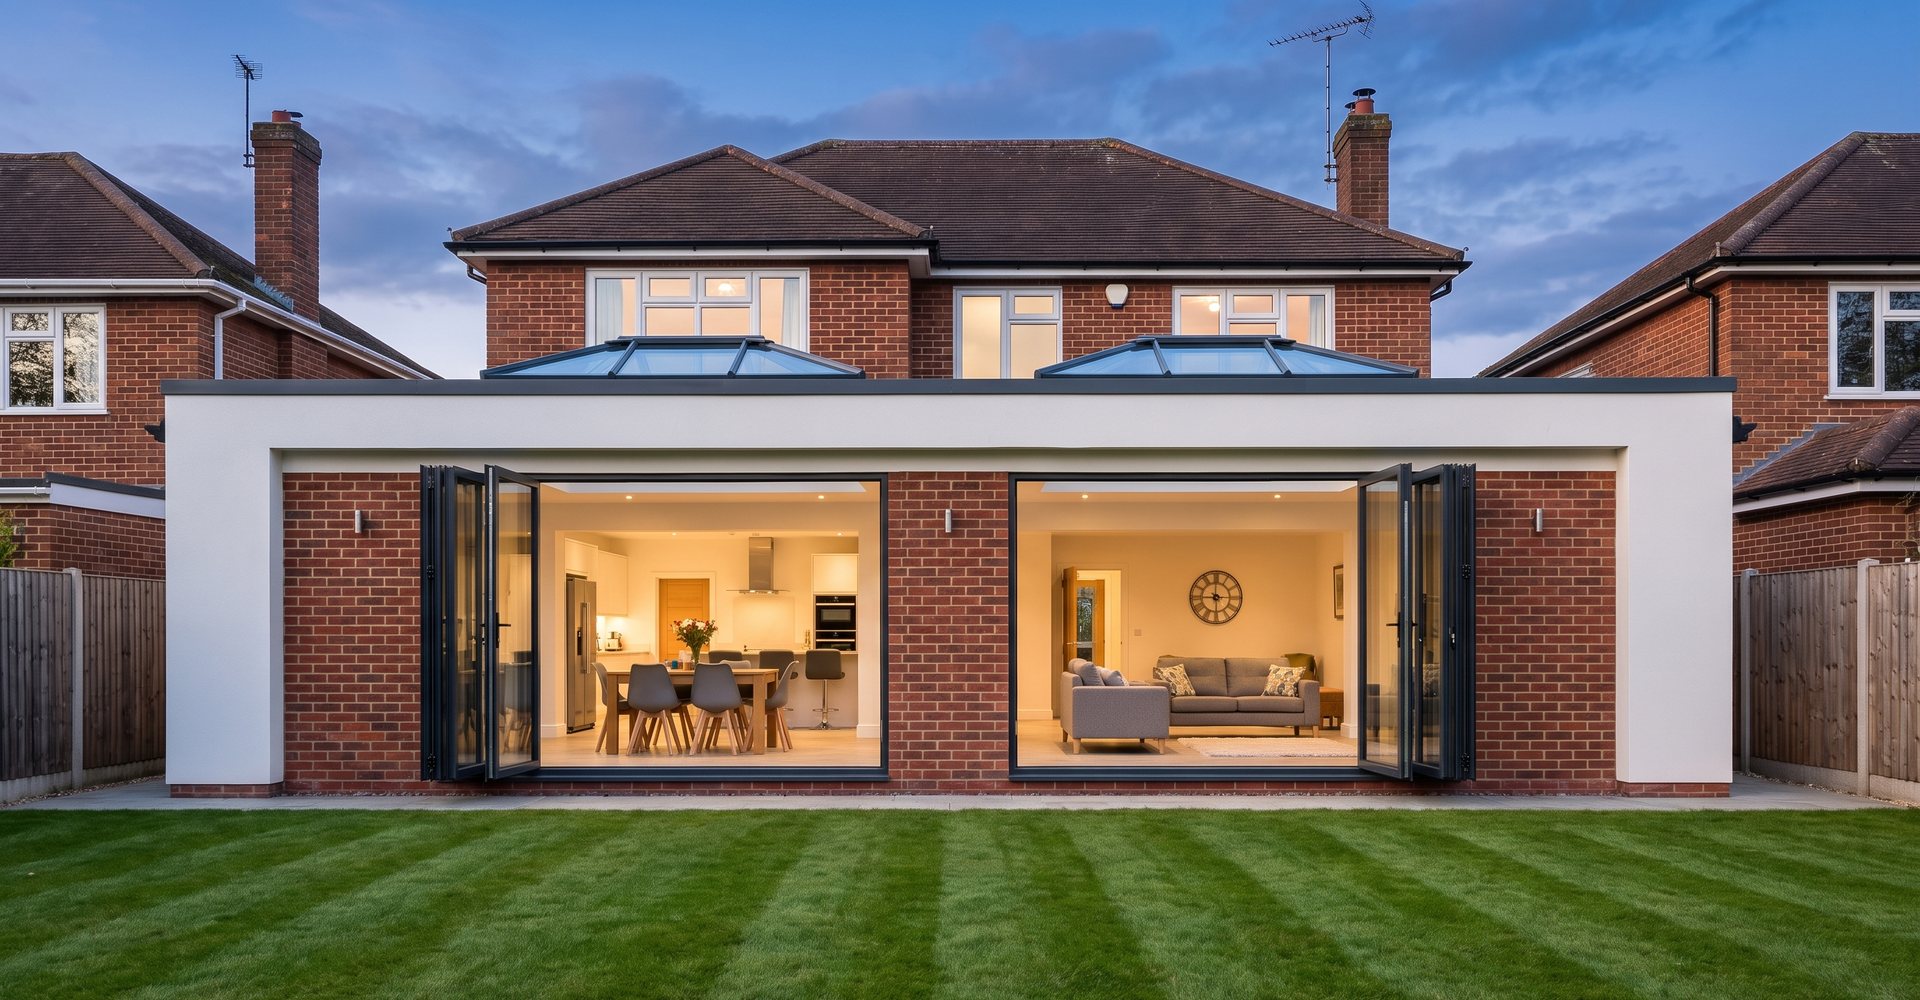
Most extensions go wrong in the gaps between trades. We close those gaps by doing the work ourselves.
The most common job we are asked for is a rear extension that turns a small closed-off kitchen into one open room. It sounds simple, but it is the job with the most moving parts: a steel beam where the back wall used to be, a new floor build-up with insulation and often underfloor heating, drainage moved, sockets and lighting planned before the plaster goes on, and glazing sized so the room is bright without cooking you in July.
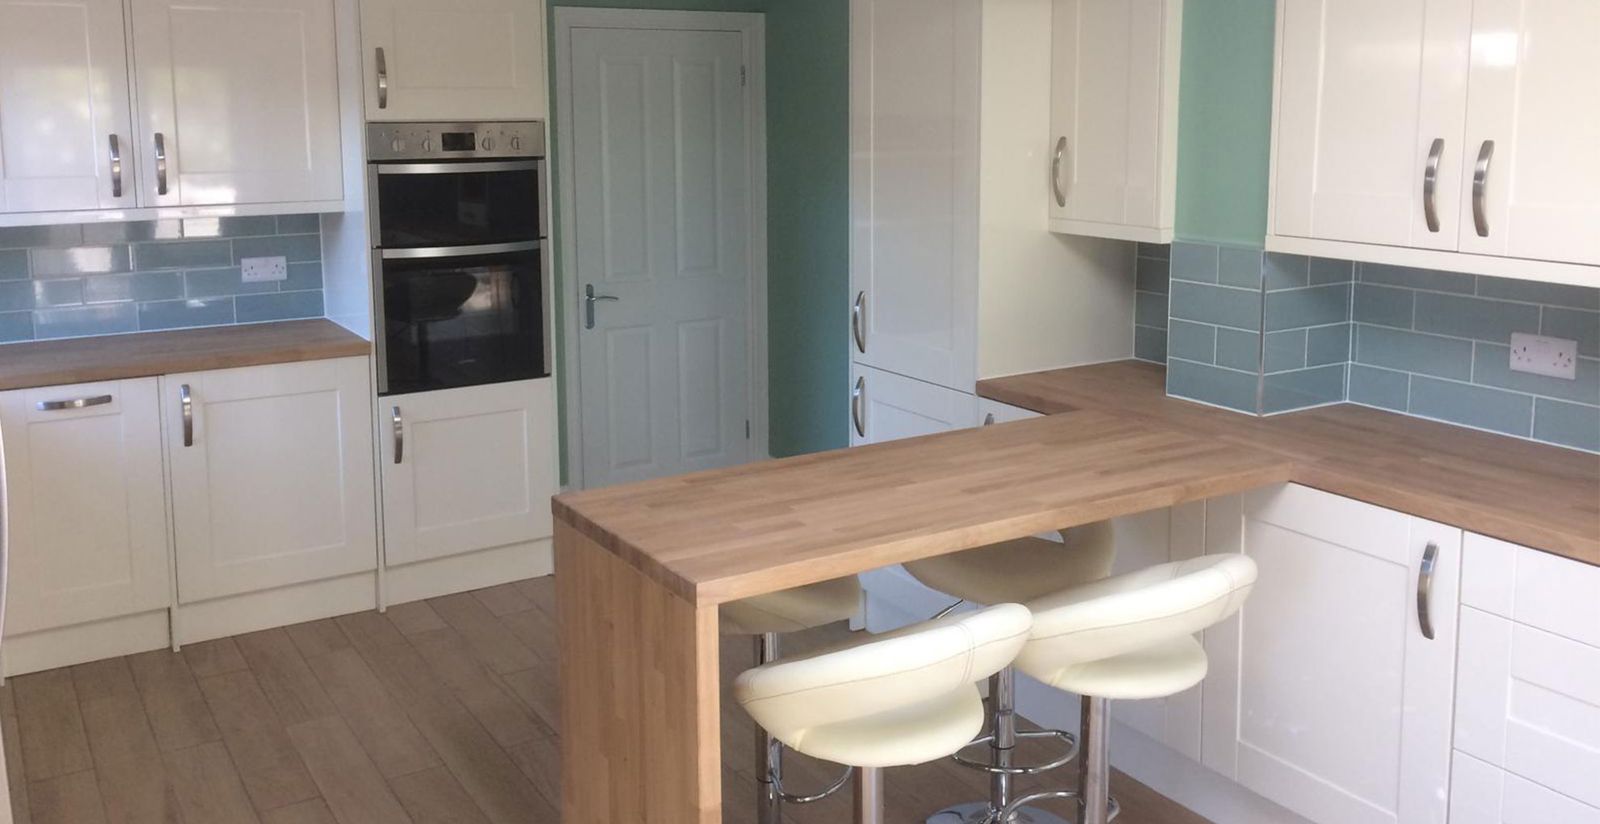
We plan the kitchen layout with you before first fix, so the waste, water, gas and power land exactly where the units and island go. If you want us to fit the kitchen as well, we do that too. See our kitchens & bathrooms page.
Plain English, in the order it happens on site.
You need measured drawings before anyone can price the work properly. We can work to your architect’s drawings or point you towards a draughtsman who will produce them.
Plenty of single storey rear extensions fall under permitted development, which means no full planning application. Larger builds, anything on a flat in a conservation area, and most double storey work will need planning permission from the local council. We will tell you honestly which camp your job is in before you spend money.
Separate from planning. Building control checks the work is structurally sound and meets the regulations. We book the inspections and meet the inspector on site at each stage, so nothing gets covered up before it has been signed off.
Dig, service checks, concrete, and any drainage that needs moving. Trees, clay and old drain runs are the usual reasons a foundation goes deeper than expected, and it is far better to find that out at the start.
Blockwork and brickwork up to damp course and beyond, steels in where openings are formed, then roof timbers, felt, battens and tiles or a warm flat roof. Once it is watertight the inside work can start.
Windows, bi-folds or sliders go in, then first fix electrics and plumbing, insulation, plasterboard and skim.
Sockets, switches, radiators, doors, skirting, flooring, decorating, then the outside made good. We clear the site and hand over the paperwork.
Timescales depend on size, ground conditions and how quickly decisions and materials land. We will give you a realistic programme with your quote, and we would rather tell you a date we can hit than one you want to hear.
Most of our customers stay put through the job. We work around that. Dust screens go up before the walls come down, the kitchen stays usable for as long as it can, and we sheet and clear at the end of each day. If a structural opening means the house has to be propped, we plan it so you keep your access.
Where the work touches a shared wall, party wall notices may be needed. We will flag it early so it does not hold the start date up.
We build across Worthing, Goring, Ferring and the wider West Sussex area, and we take work further afield including London.
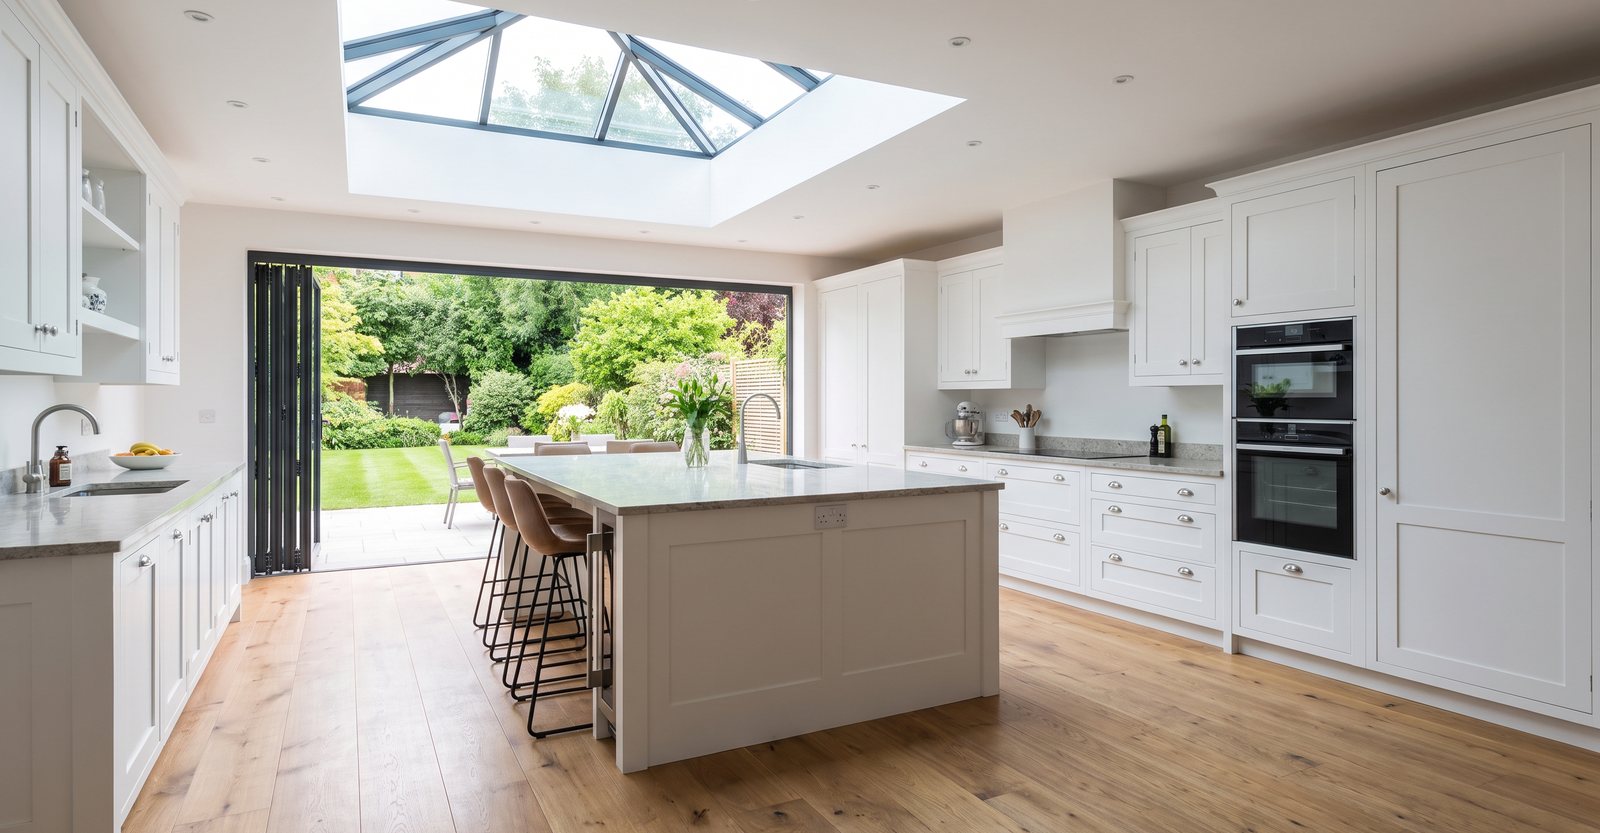
A big extension with badly placed glass still feels dark. We look at which way the garden faces, where the sun sits in the afternoon and what the new roof will do to light in the original rooms behind. Rooflights over the middle of a deep plan usually do more than another metre of bi-fold.
Externally, render, brick or flint detailing is matched to the house so the new part does not look bolted on. Where an opening between old and new needs a steel, that is designed to the structural engineer’s calculations and signed off by building control. See structural alterations if you are removing walls elsewhere in the house at the same time.
One team, one programme, one point of contact.
Extra bedrooms and bathrooms without losing garden.
Read moreFitted by the same team that builds the shell.
Read moreWall removals, steels and openings, designed and signed off.
Read moreFinish the outside once the building work is done.
Read moreNot always. Many single storey rear extensions on a house fall under permitted development, which means no full planning application. Double storey work, extensions to flats, listed buildings and properties in conservation areas usually do need permission. We will look at your property and tell you which applies before you commit to anything.
Planning is about whether you are allowed to build it and what it looks like. Building control is about whether it is built safely and to the regulations. They are separate approvals and an extension normally needs building control even when it does not need planning. We work directly with local-authority building inspectors and book the stage inspections ourselves.
It depends on the size, the ground conditions, the glazing lead times and how quickly decisions get made. A small single storey rear extension is a very different job to a wrap-around with a new kitchen. We give you a realistic programme with the quote rather than a headline figure we cannot stand behind.
In most cases yes. We put dust screens up, keep the kitchen and access usable for as long as possible, and tidy the site at the end of each day. There are short periods, usually when an opening is being formed, that are noisier and dustier, and we will tell you when those are coming.
We handle it. Carpentry, groundwork, electrics, plumbing and heating, rendering, roofing and flooring are all done by our own team, with full project management from start to finish. You deal with one company rather than juggling separate contractors.
We carry comprehensive insurance as standard. We are also on Checkatrade, rated 10 out of 10 with 10 for quality of work, reliability and communication, a member since April 2025 and covered by Checkatrade’s £1,000 guarantee. Our vans carry a City & Guilds badge.