Rooflight or Velux conversion
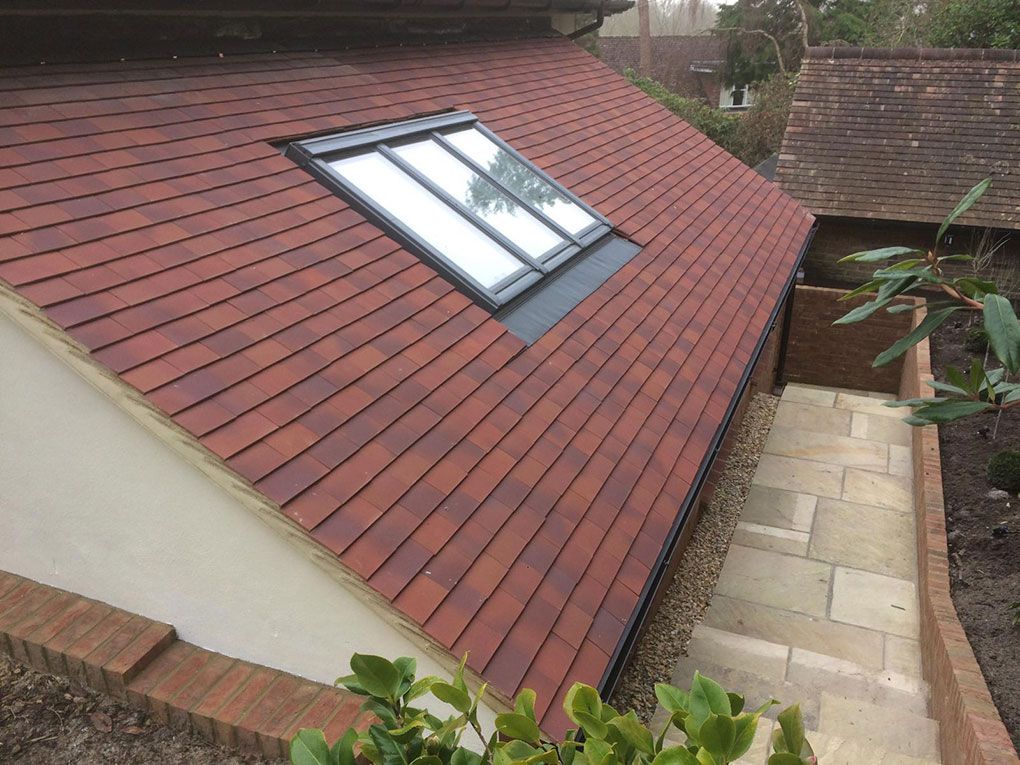
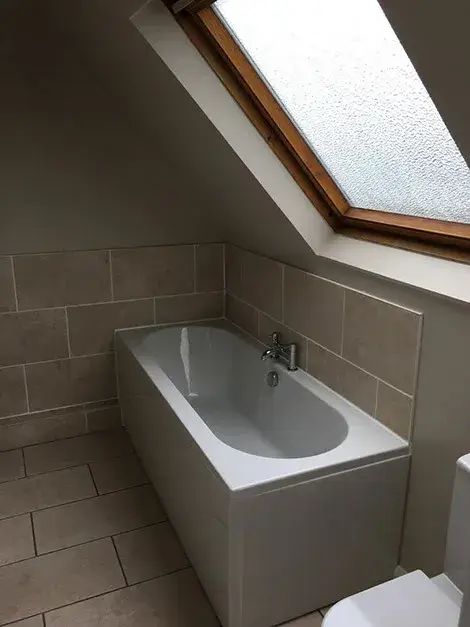
The simplest and cheapest. The roof shape does not change, windows sit flush in the slope and you gain a room with sloping ceilings. Works where you already have good head height, and it rarely needs planning permission.
Dormer conversion
A box built out from the rear roof slope to create flat ceiling and full-height wall. It is the most common conversion on semis and terraces around Worthing and Goring, because it turns an unusable roof into a proper double bedroom with room for an en-suite. Rear dormers often fall under permitted development, though not on every property.
Hip-to-gable
Where the roof slopes in on the side, the hip is built up square to form a gable wall. That gains a lot of usable floor area and is often paired with a rear dormer on a detached or semi-detached house.
L-shape dormer
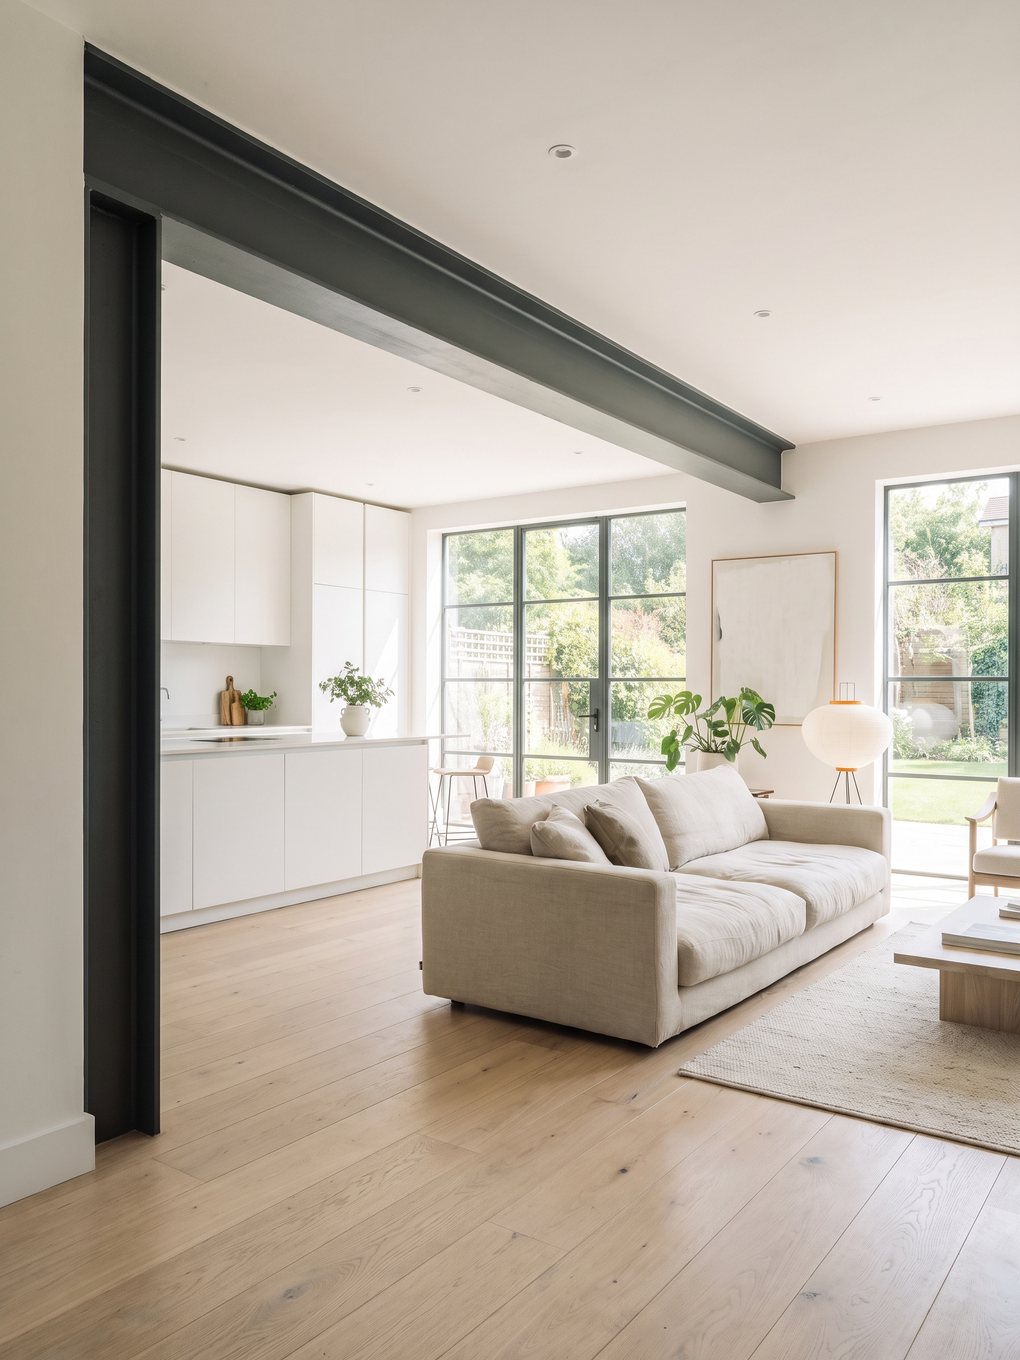
For houses with an existing back addition. The dormer wraps around the rear return, giving a bedroom plus a separate bathroom or dressing room. The biggest of the four and the one most likely to need planning permission.